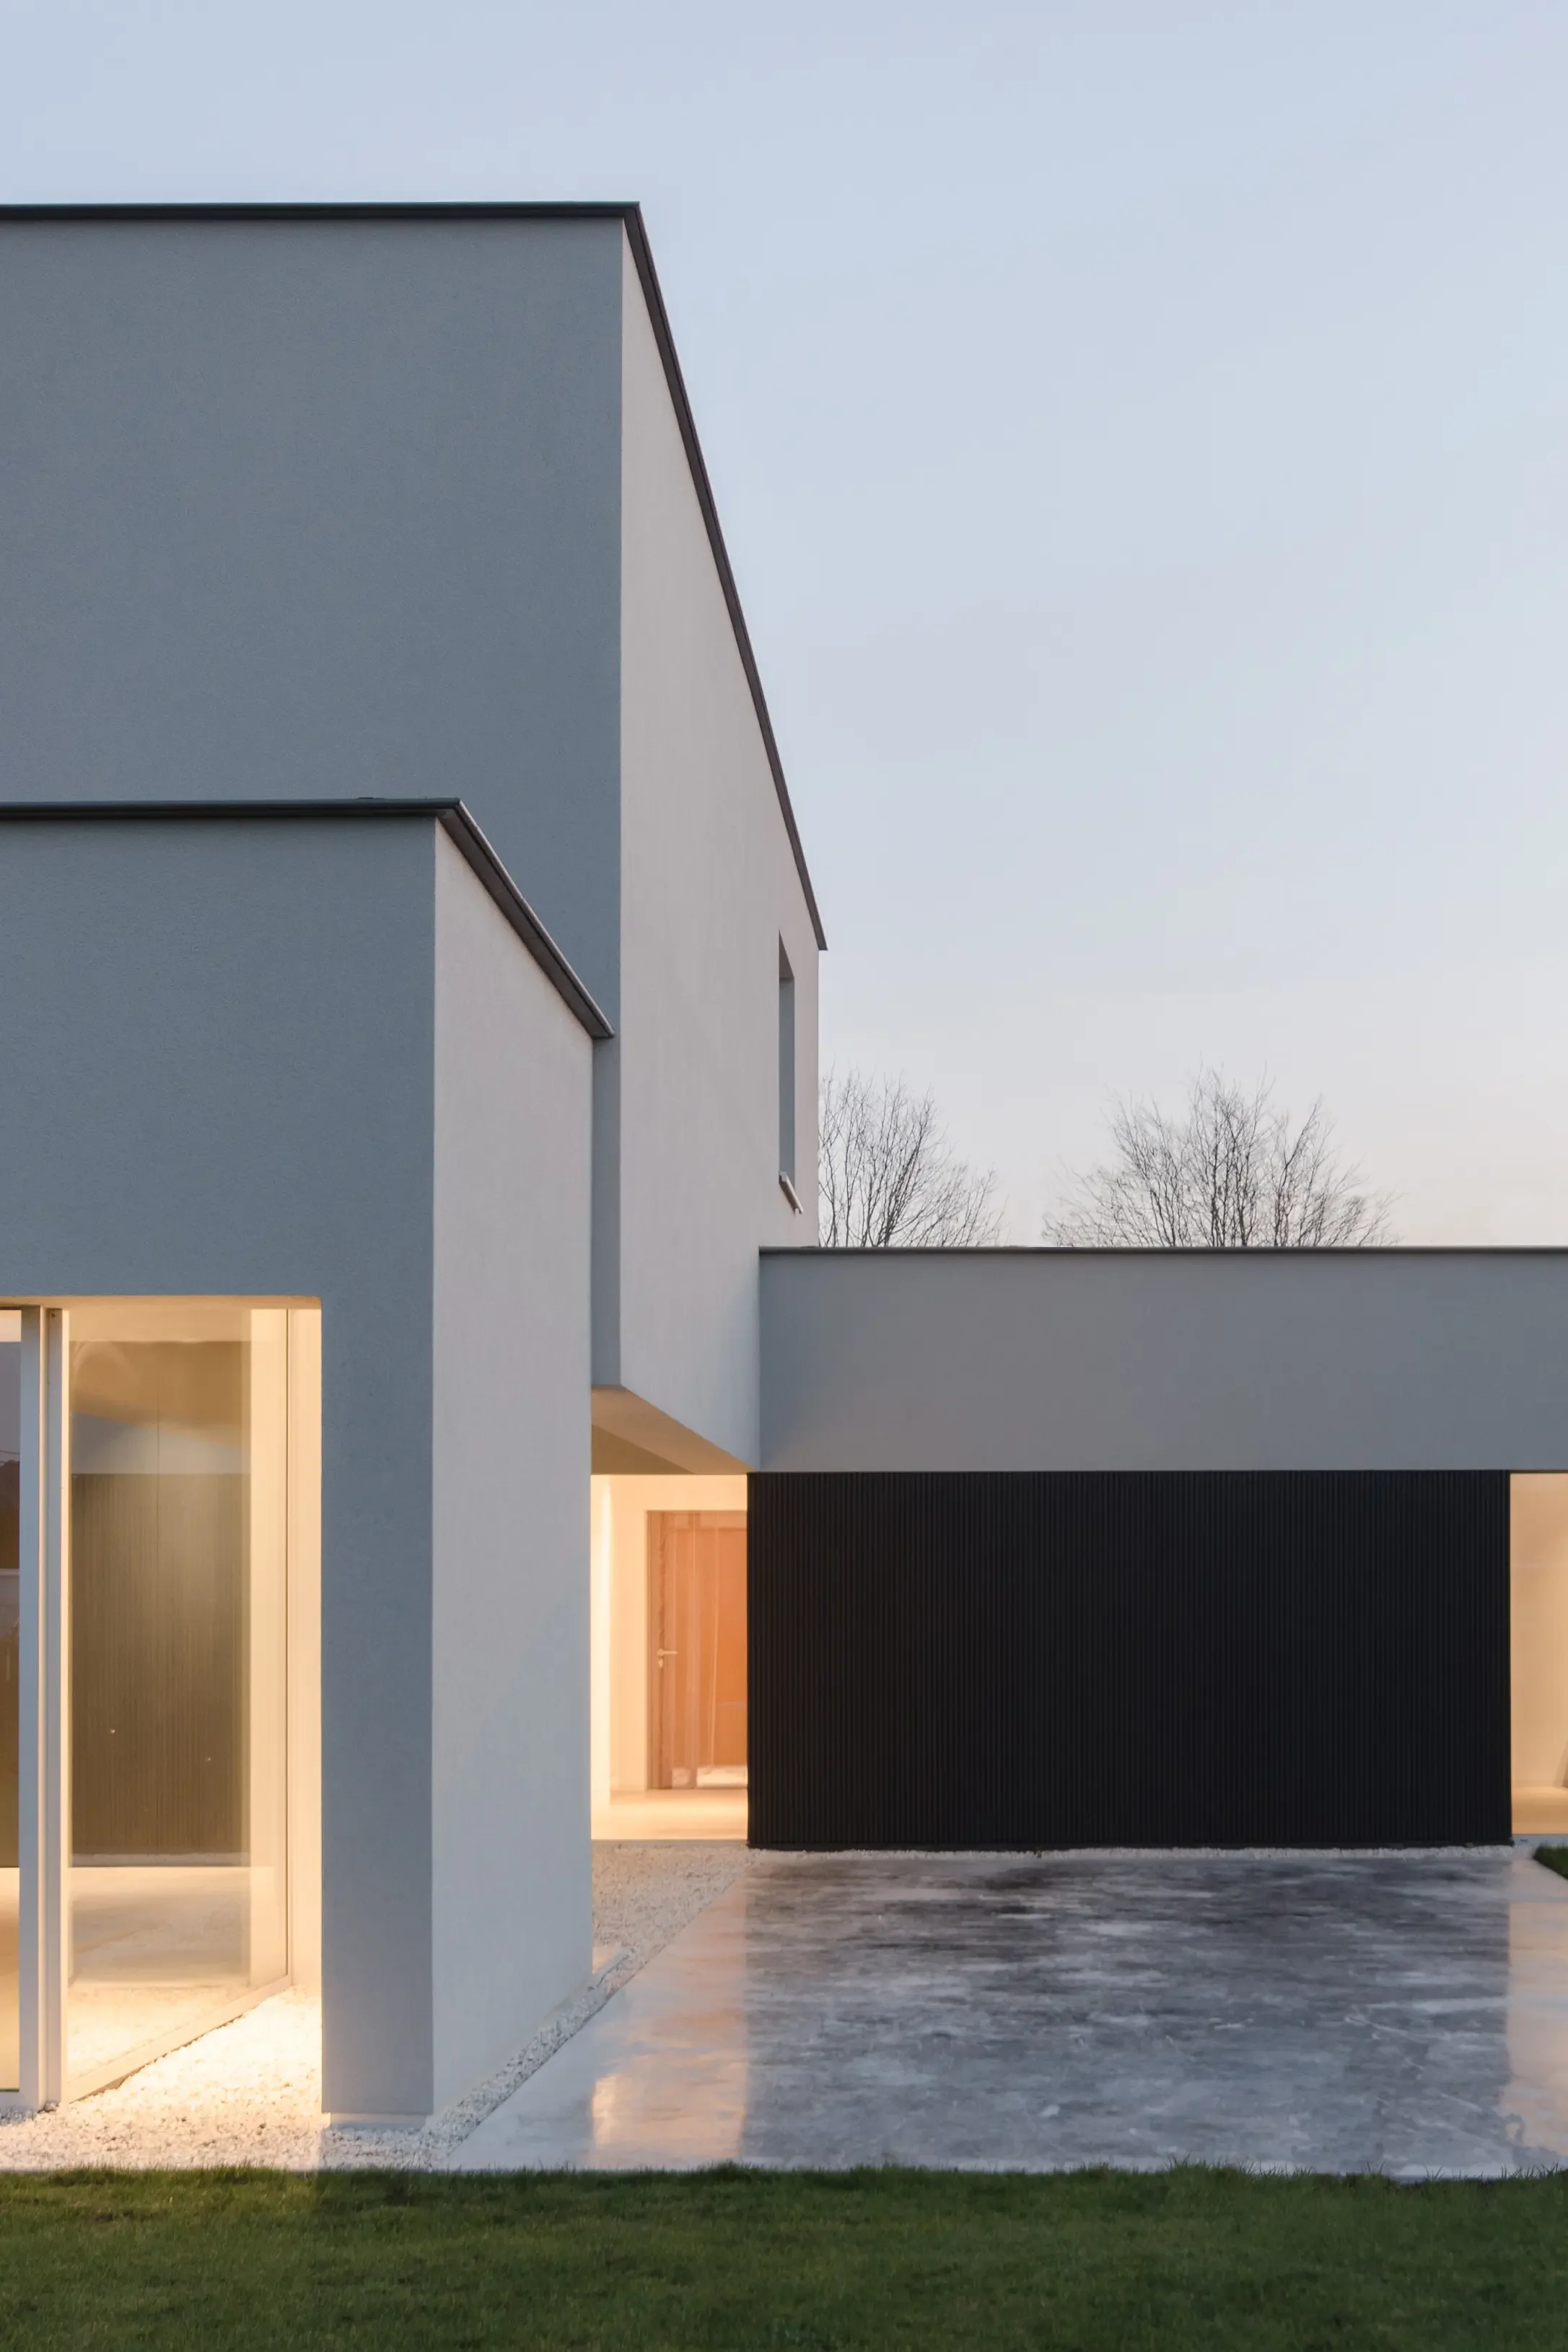
Modern house with white and black exterior walls, large glass door, and a concrete pathway, with leafless trees in the background under a light blue sky.

Woning CV
Beervelde - Lochristi

Herbouw eengezinswoning
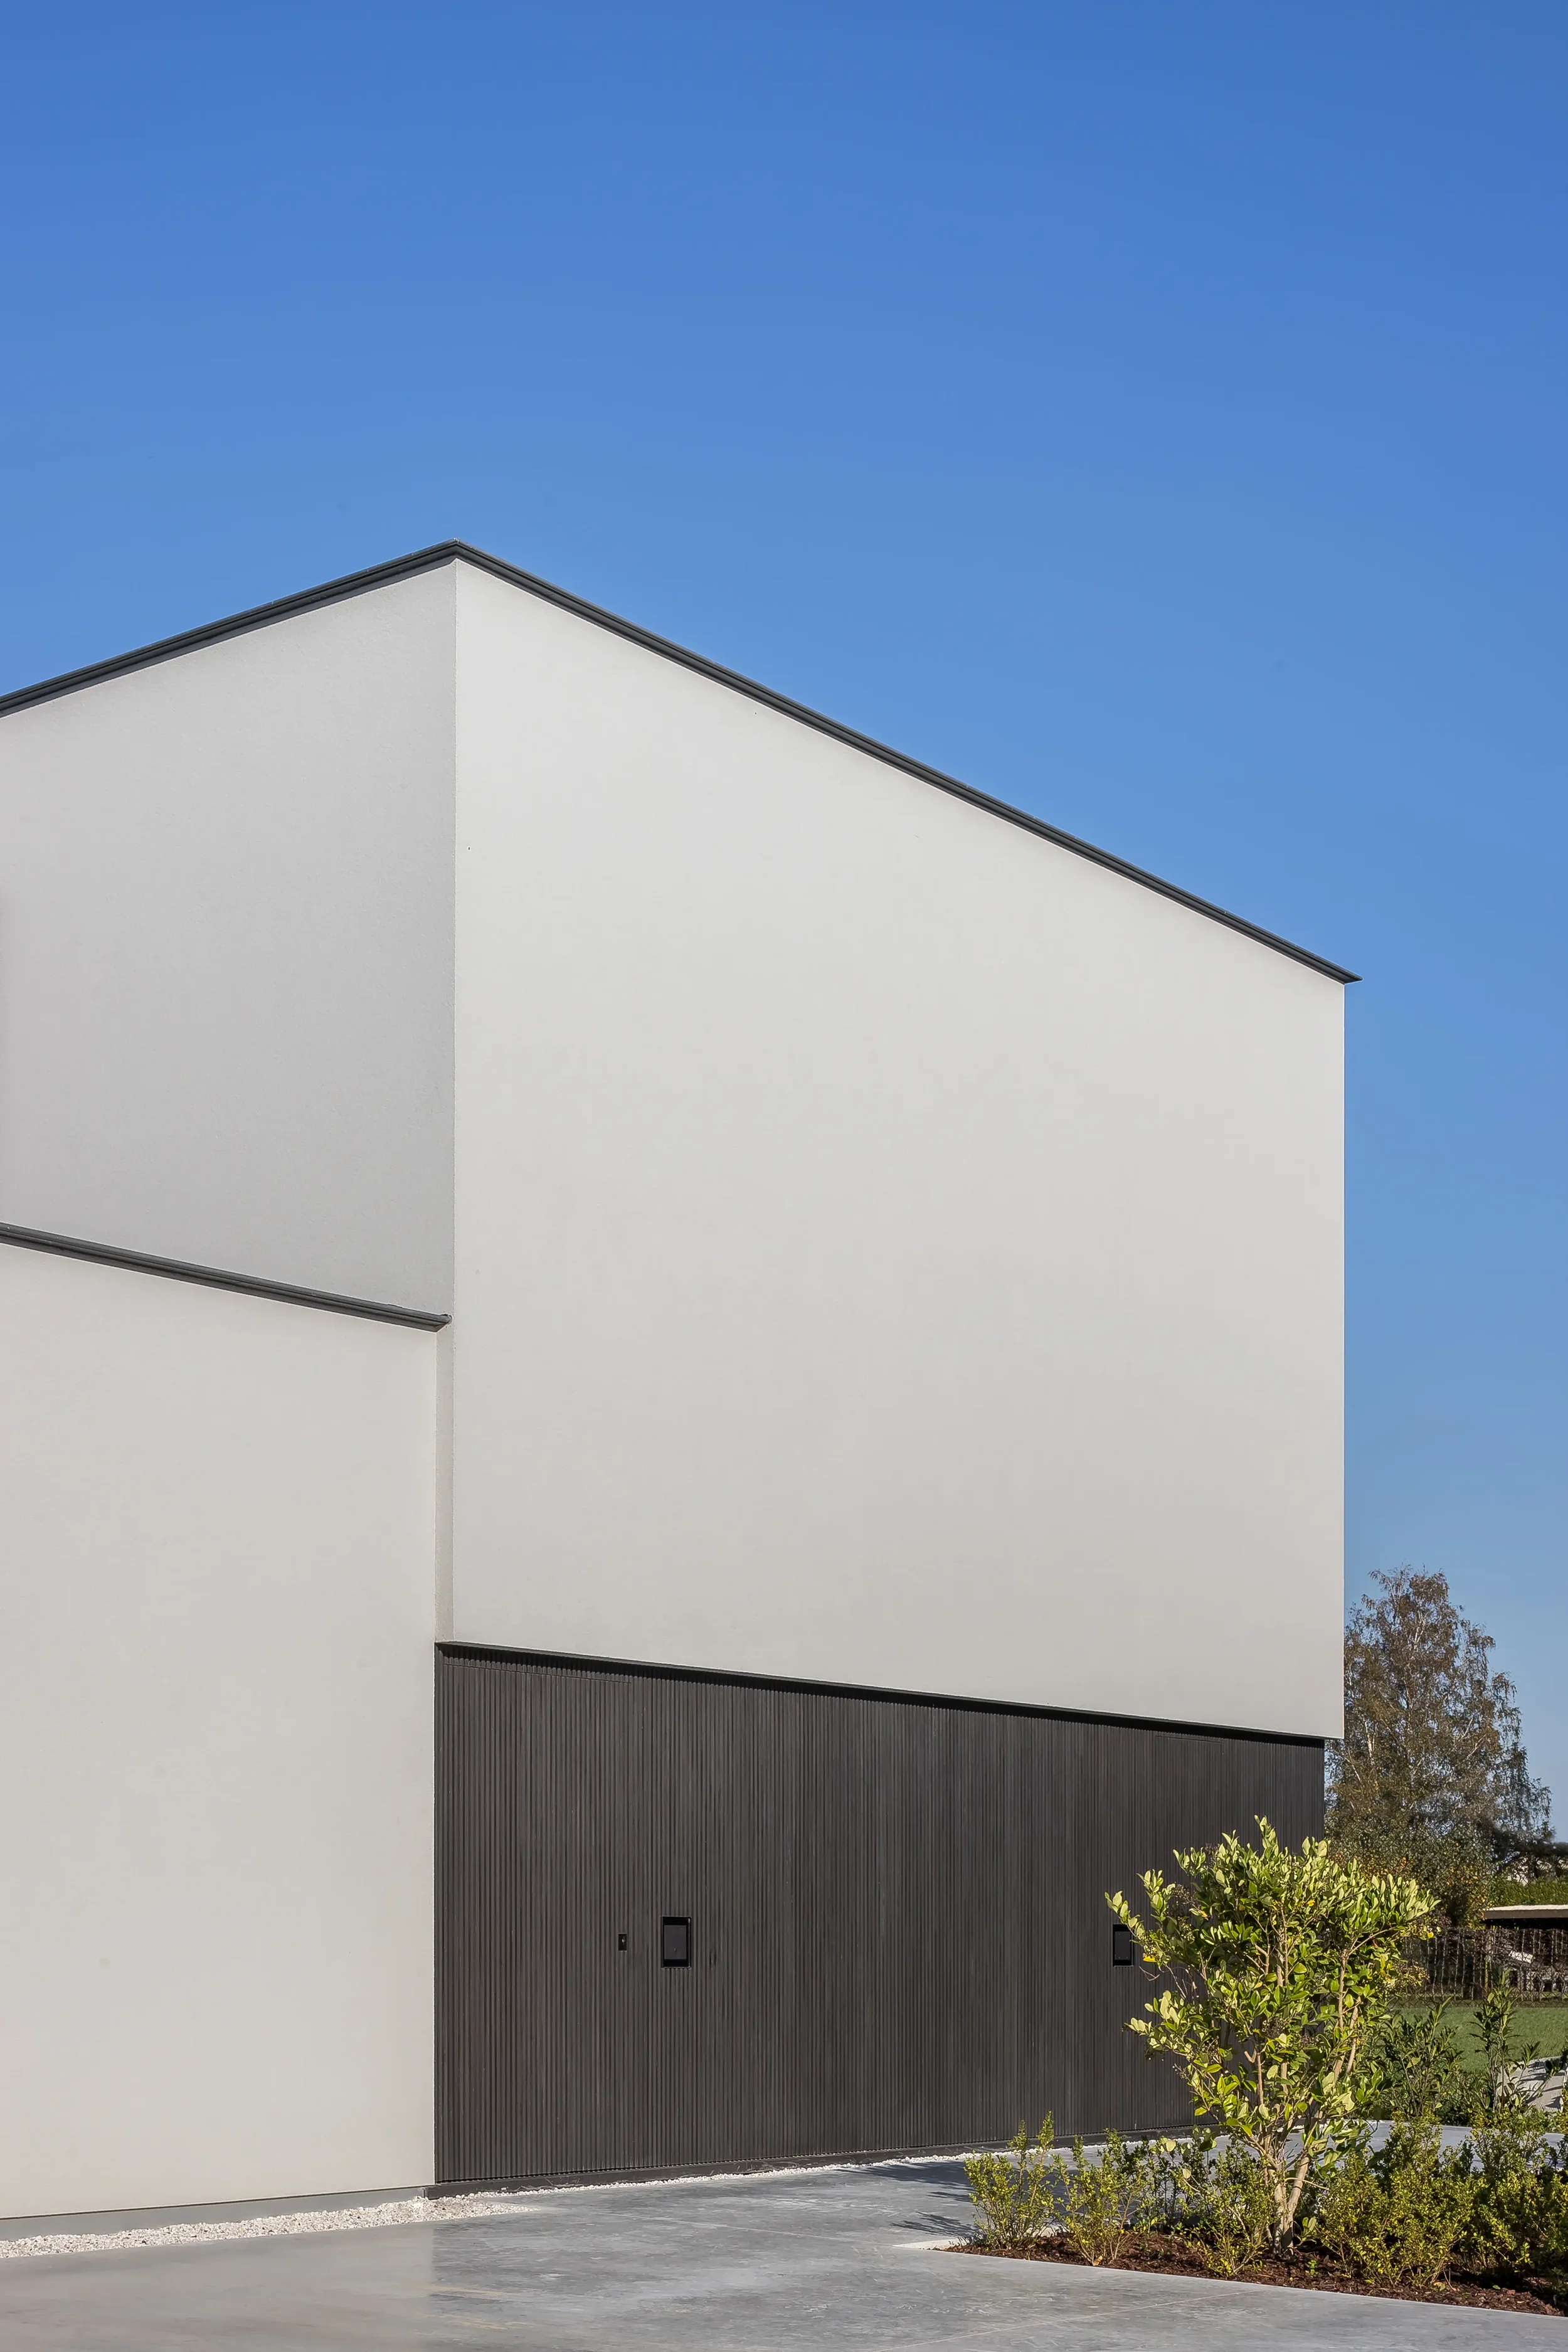
Modern building with white walls and black garage door, small trees, and clear blue sky.

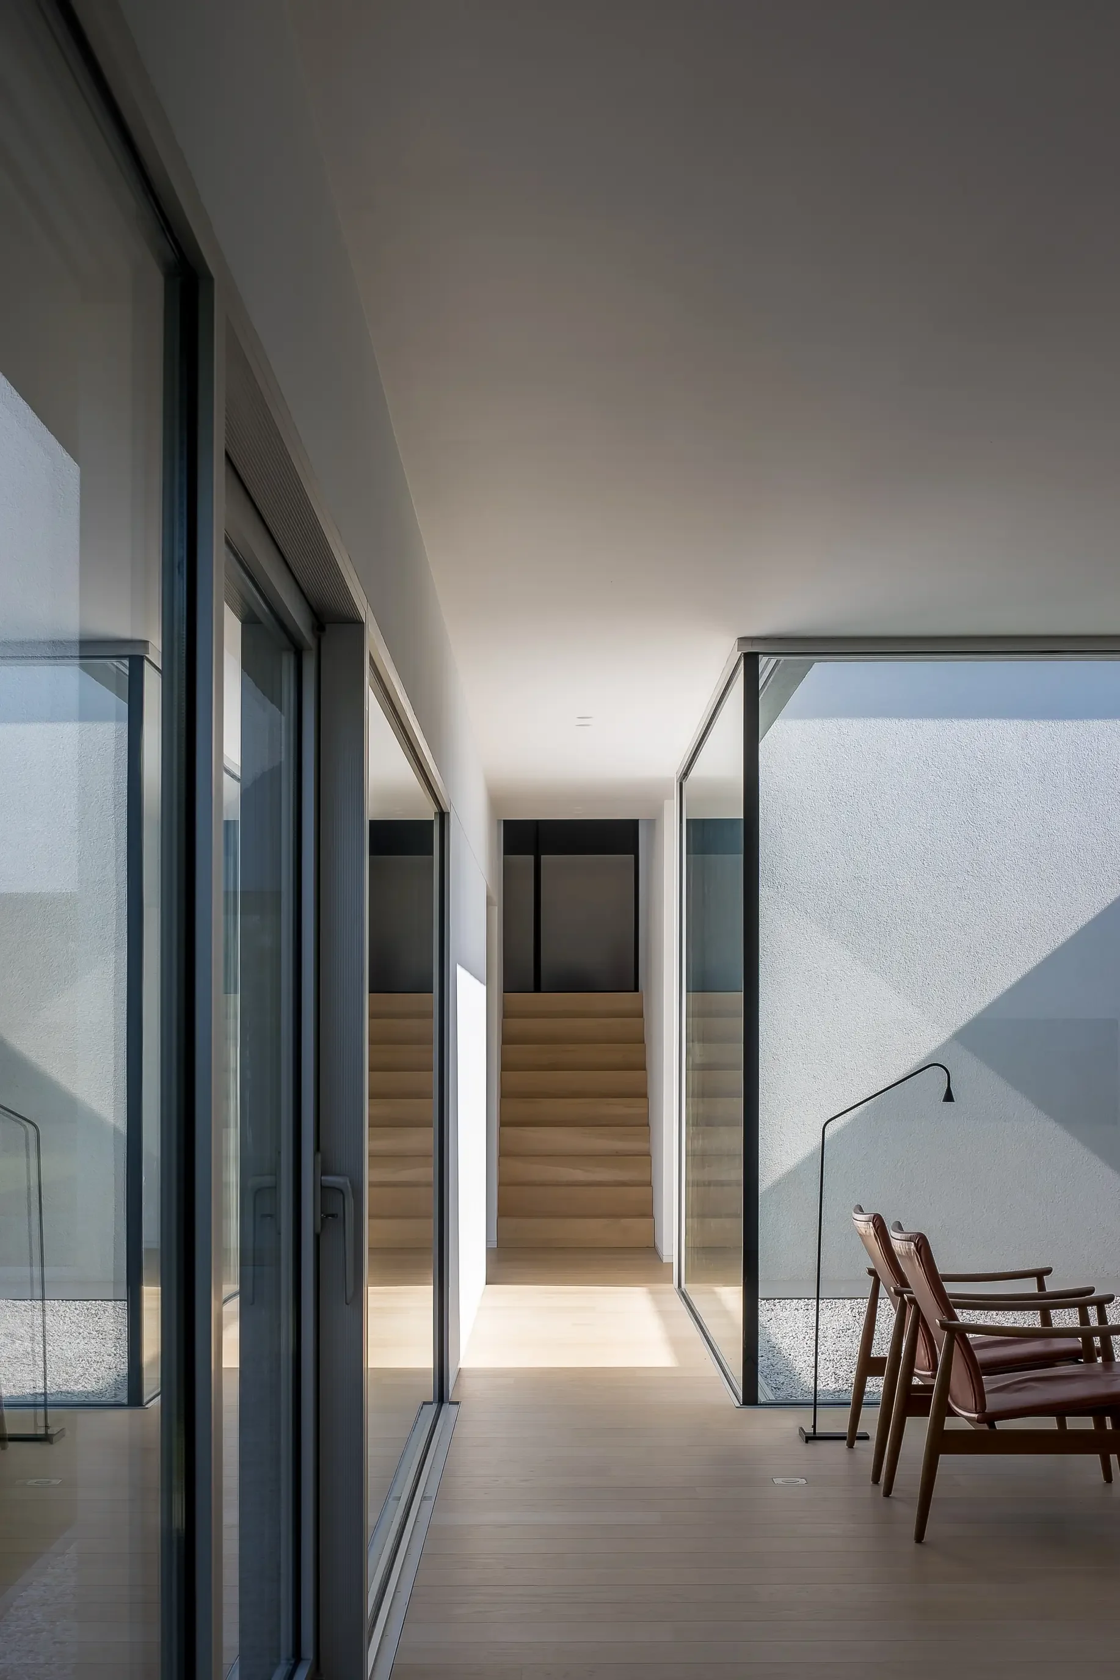
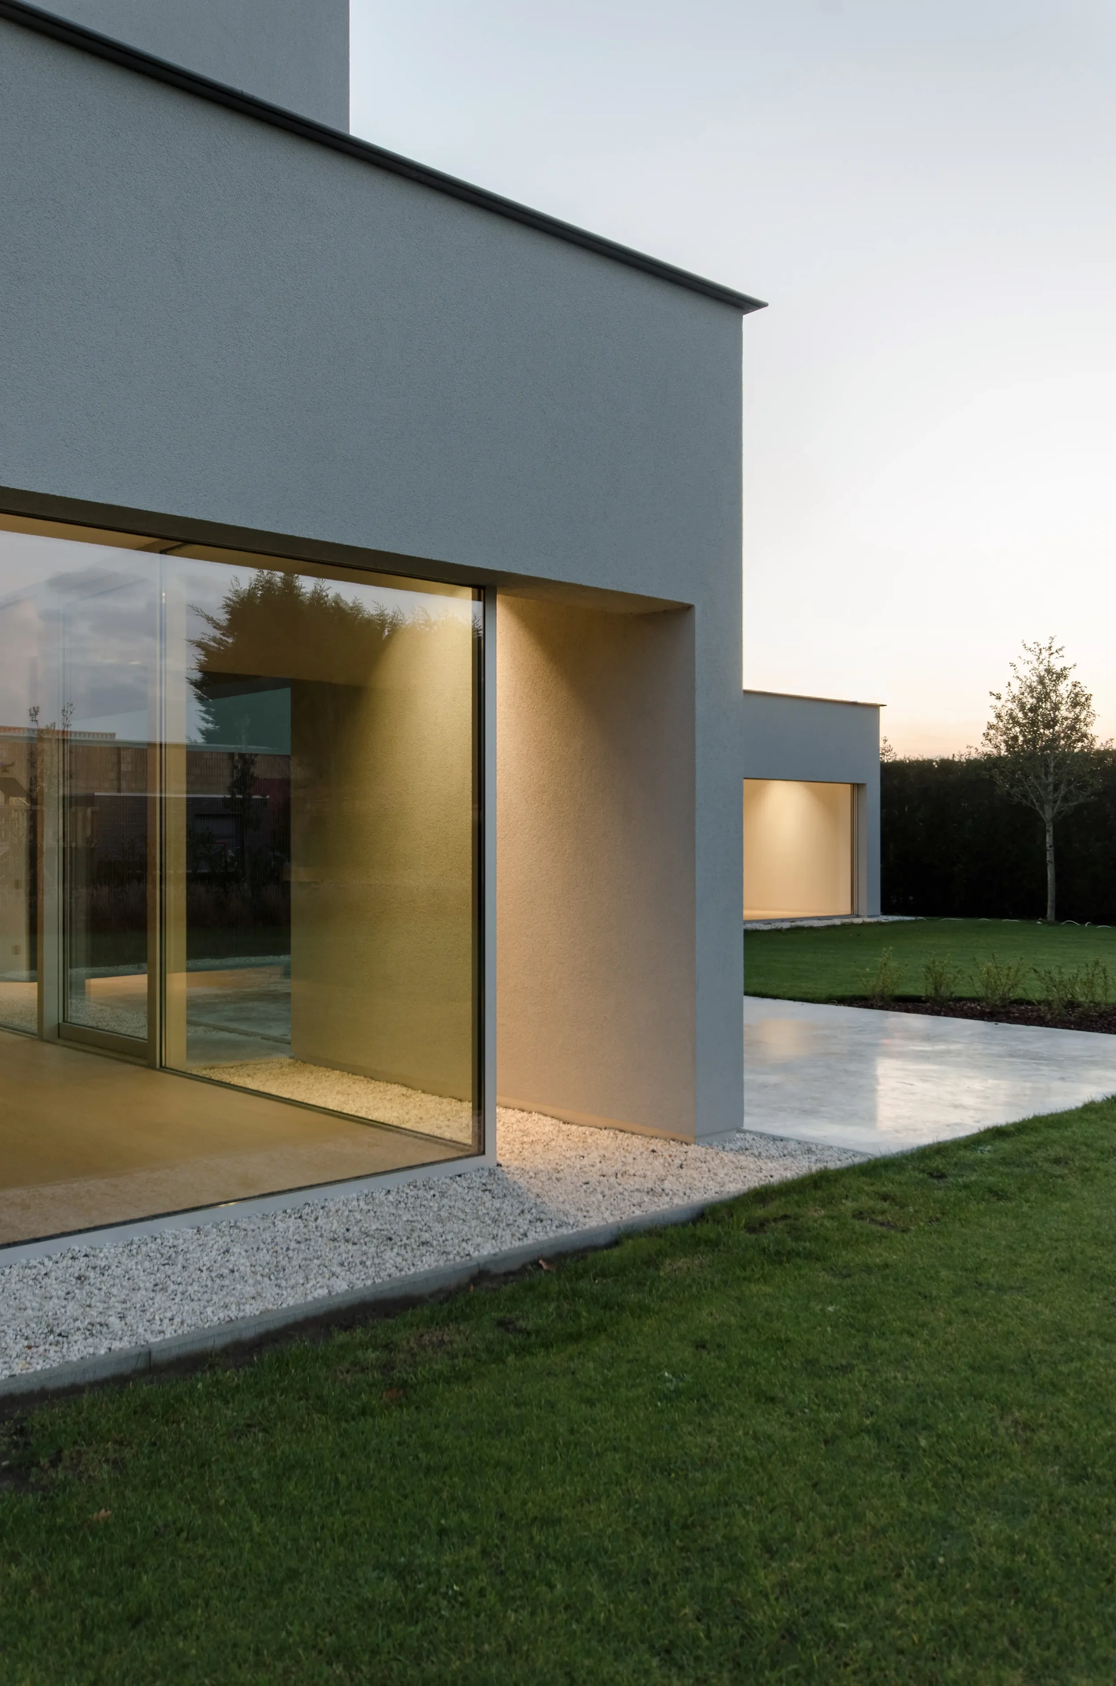
De tuinzijde van de woning ligt op het noorden, wat het ontwerp meteen richting gaf: hoe breng je toch voldoende licht binnen zonder aan privacy in te boeten? In de knik van het L-vormige plan werd daarom een compacte, omsloten binnentuin ingevoegd. Die werkt als een zachte lichtbron voor de leefruimtes en creëert tegelijk een beschutte buitenplek, zichtbaar vanuit verschillende hoeken in huis.
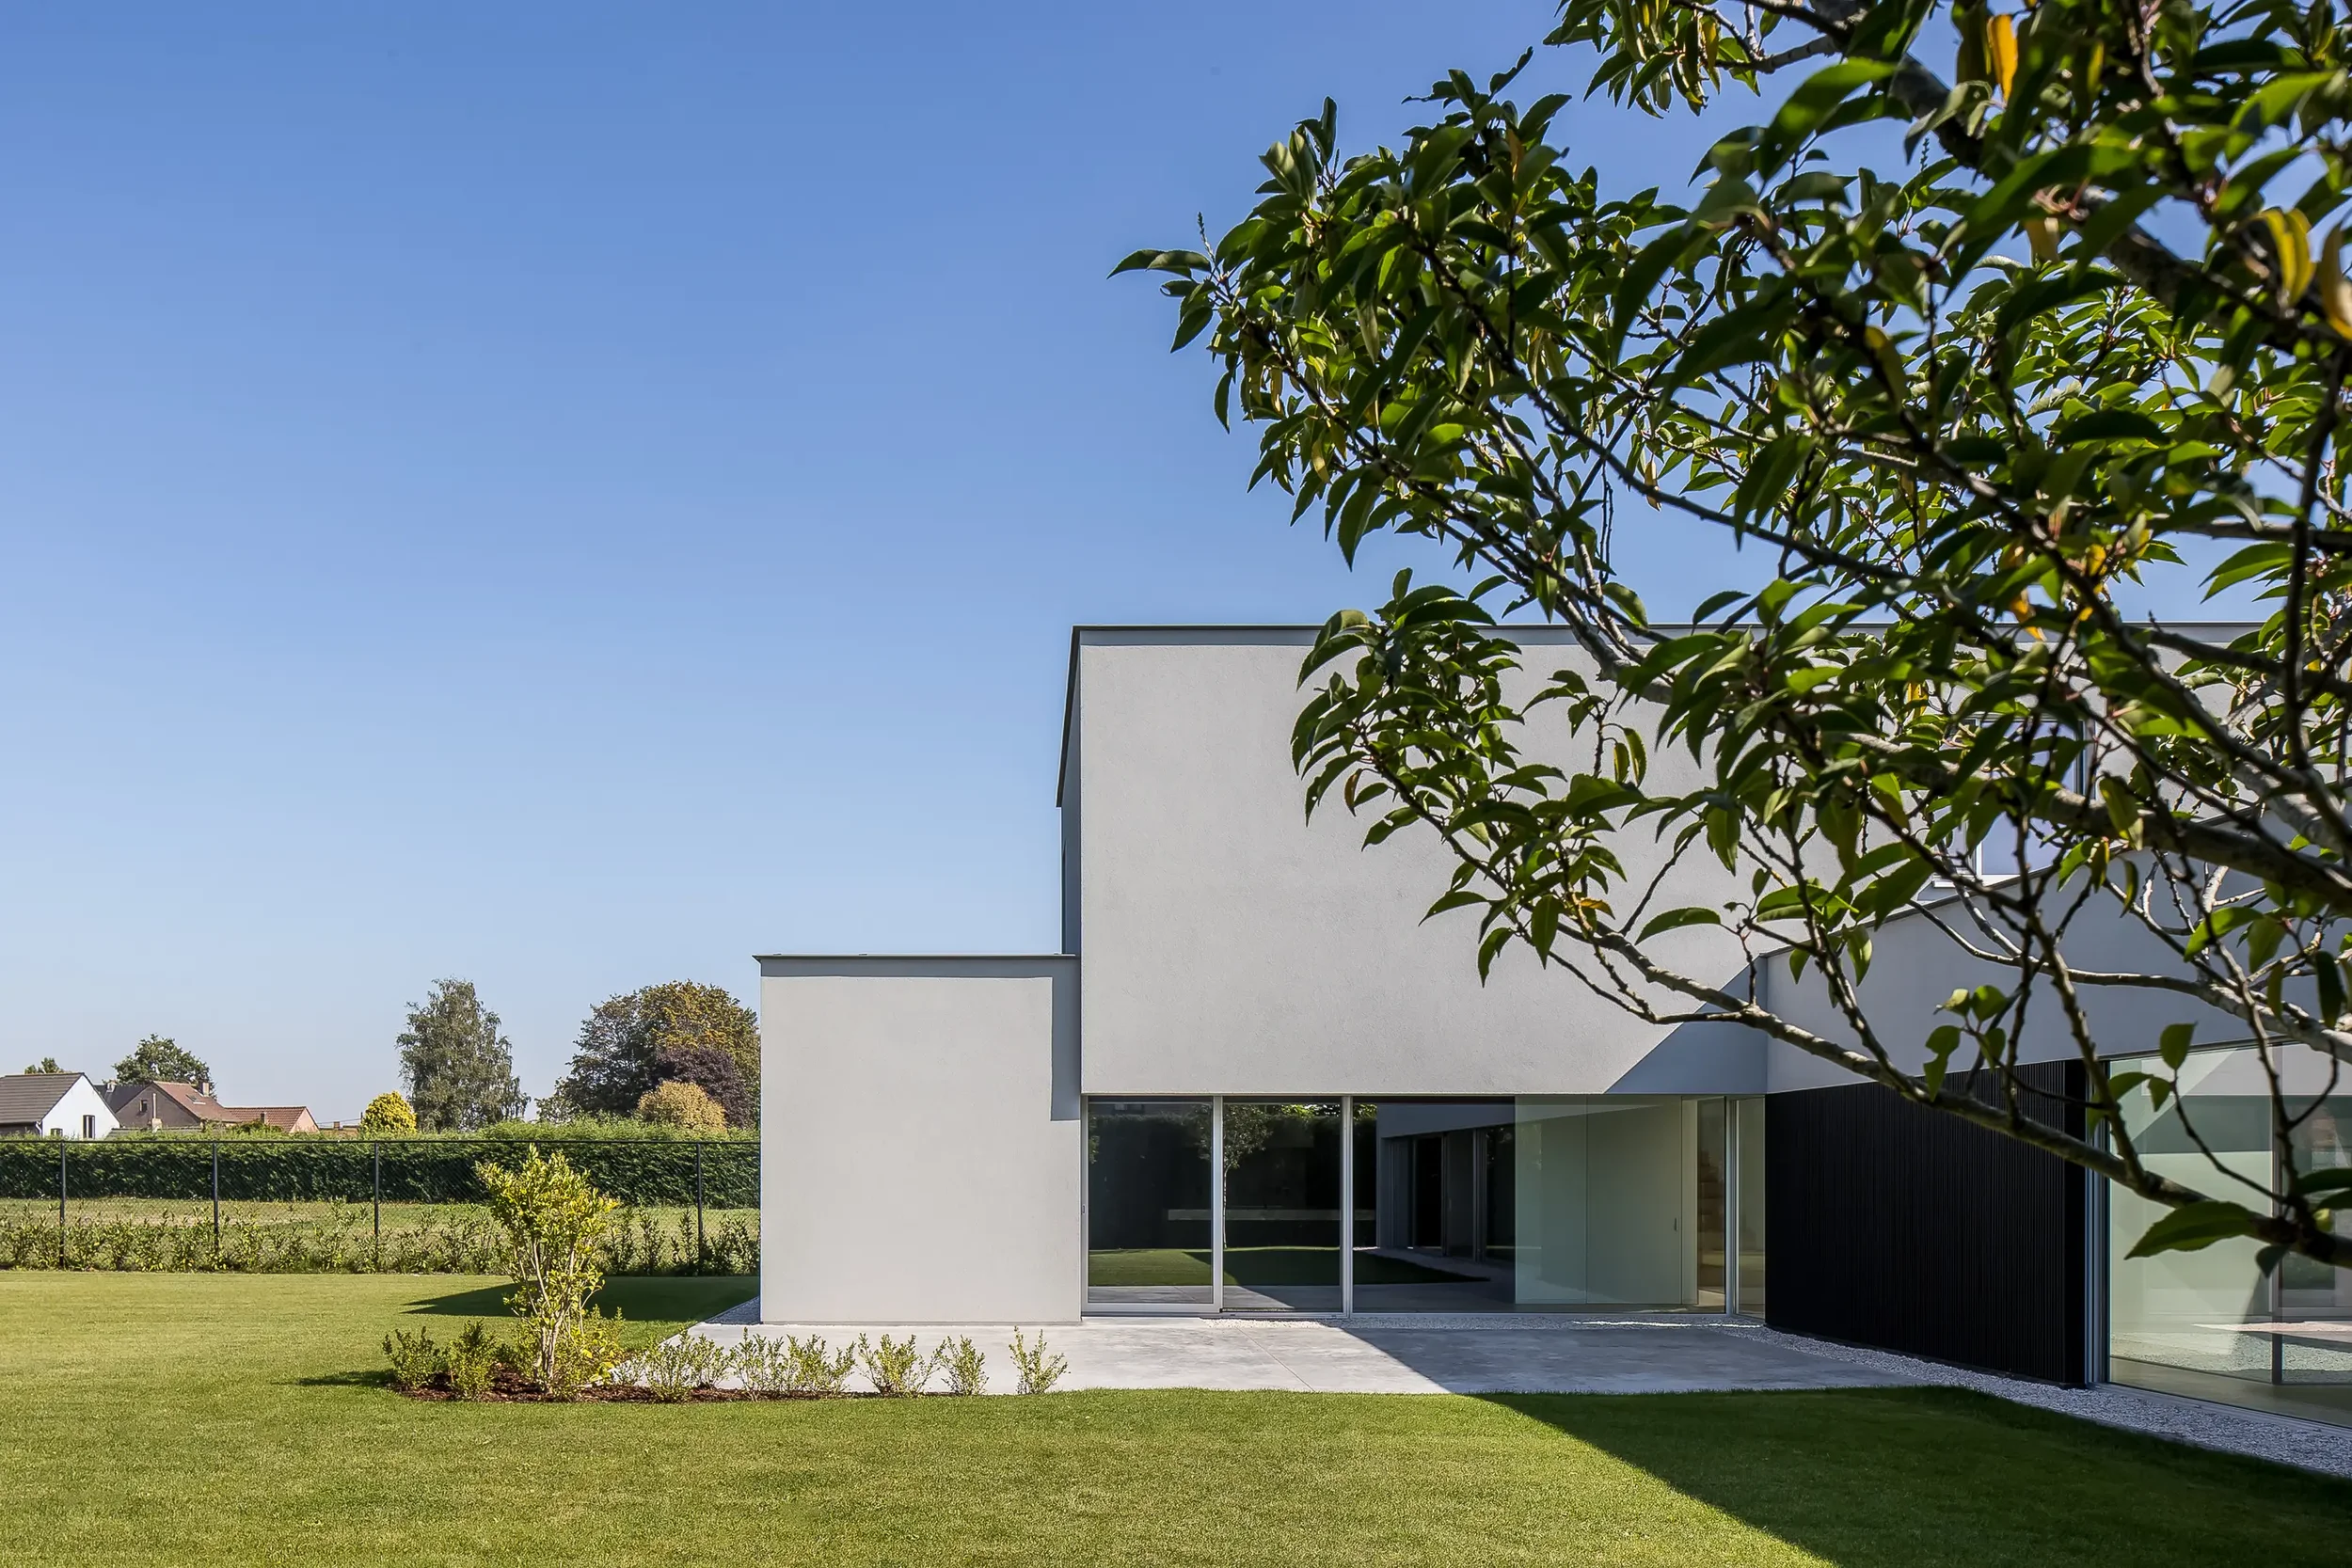
Modern white house with large sliding glass doors and a flat roof, set in a green yard with a clear blue sky overhead.
Modern white house with large glass windows and a lush green lawn at sunset.
Modern indoor space with large glass sliding doors, wooden stairs, white walls, and outdoor patio seating with chairs and a wall-mounted lamp.
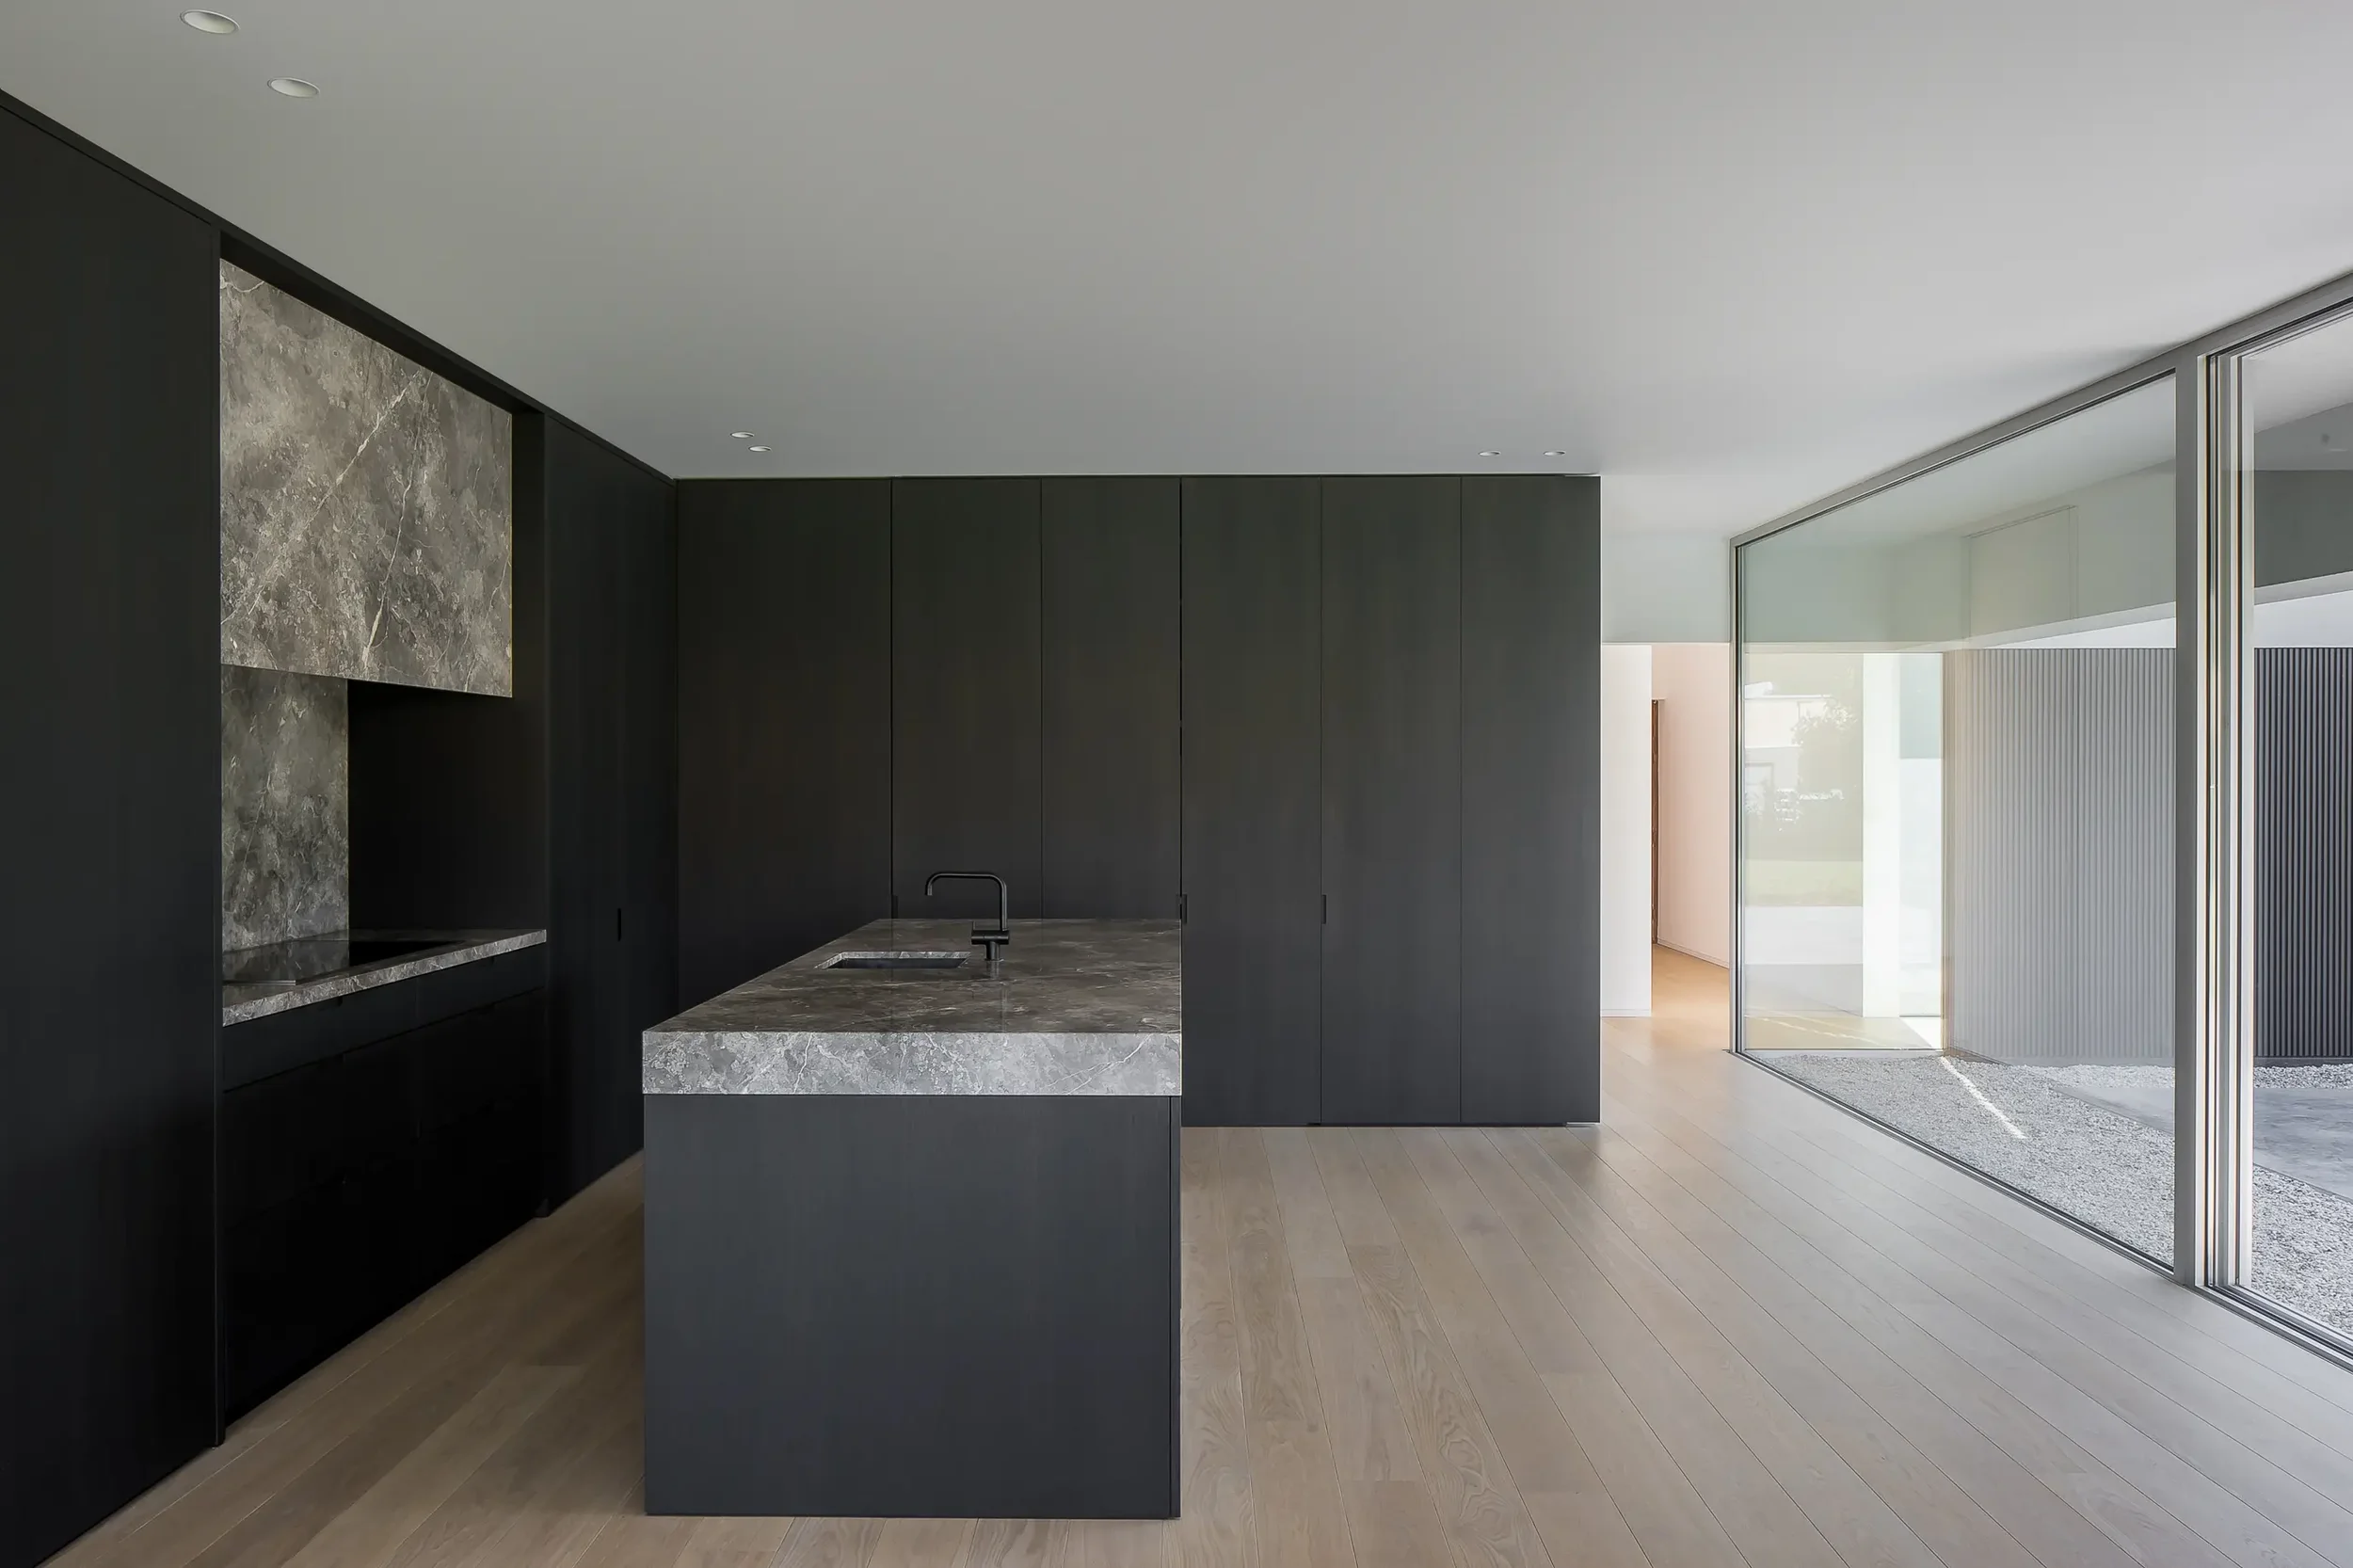
Modern kitchen with dark cabinets, marble countertop, large windows, and wooden flooring.
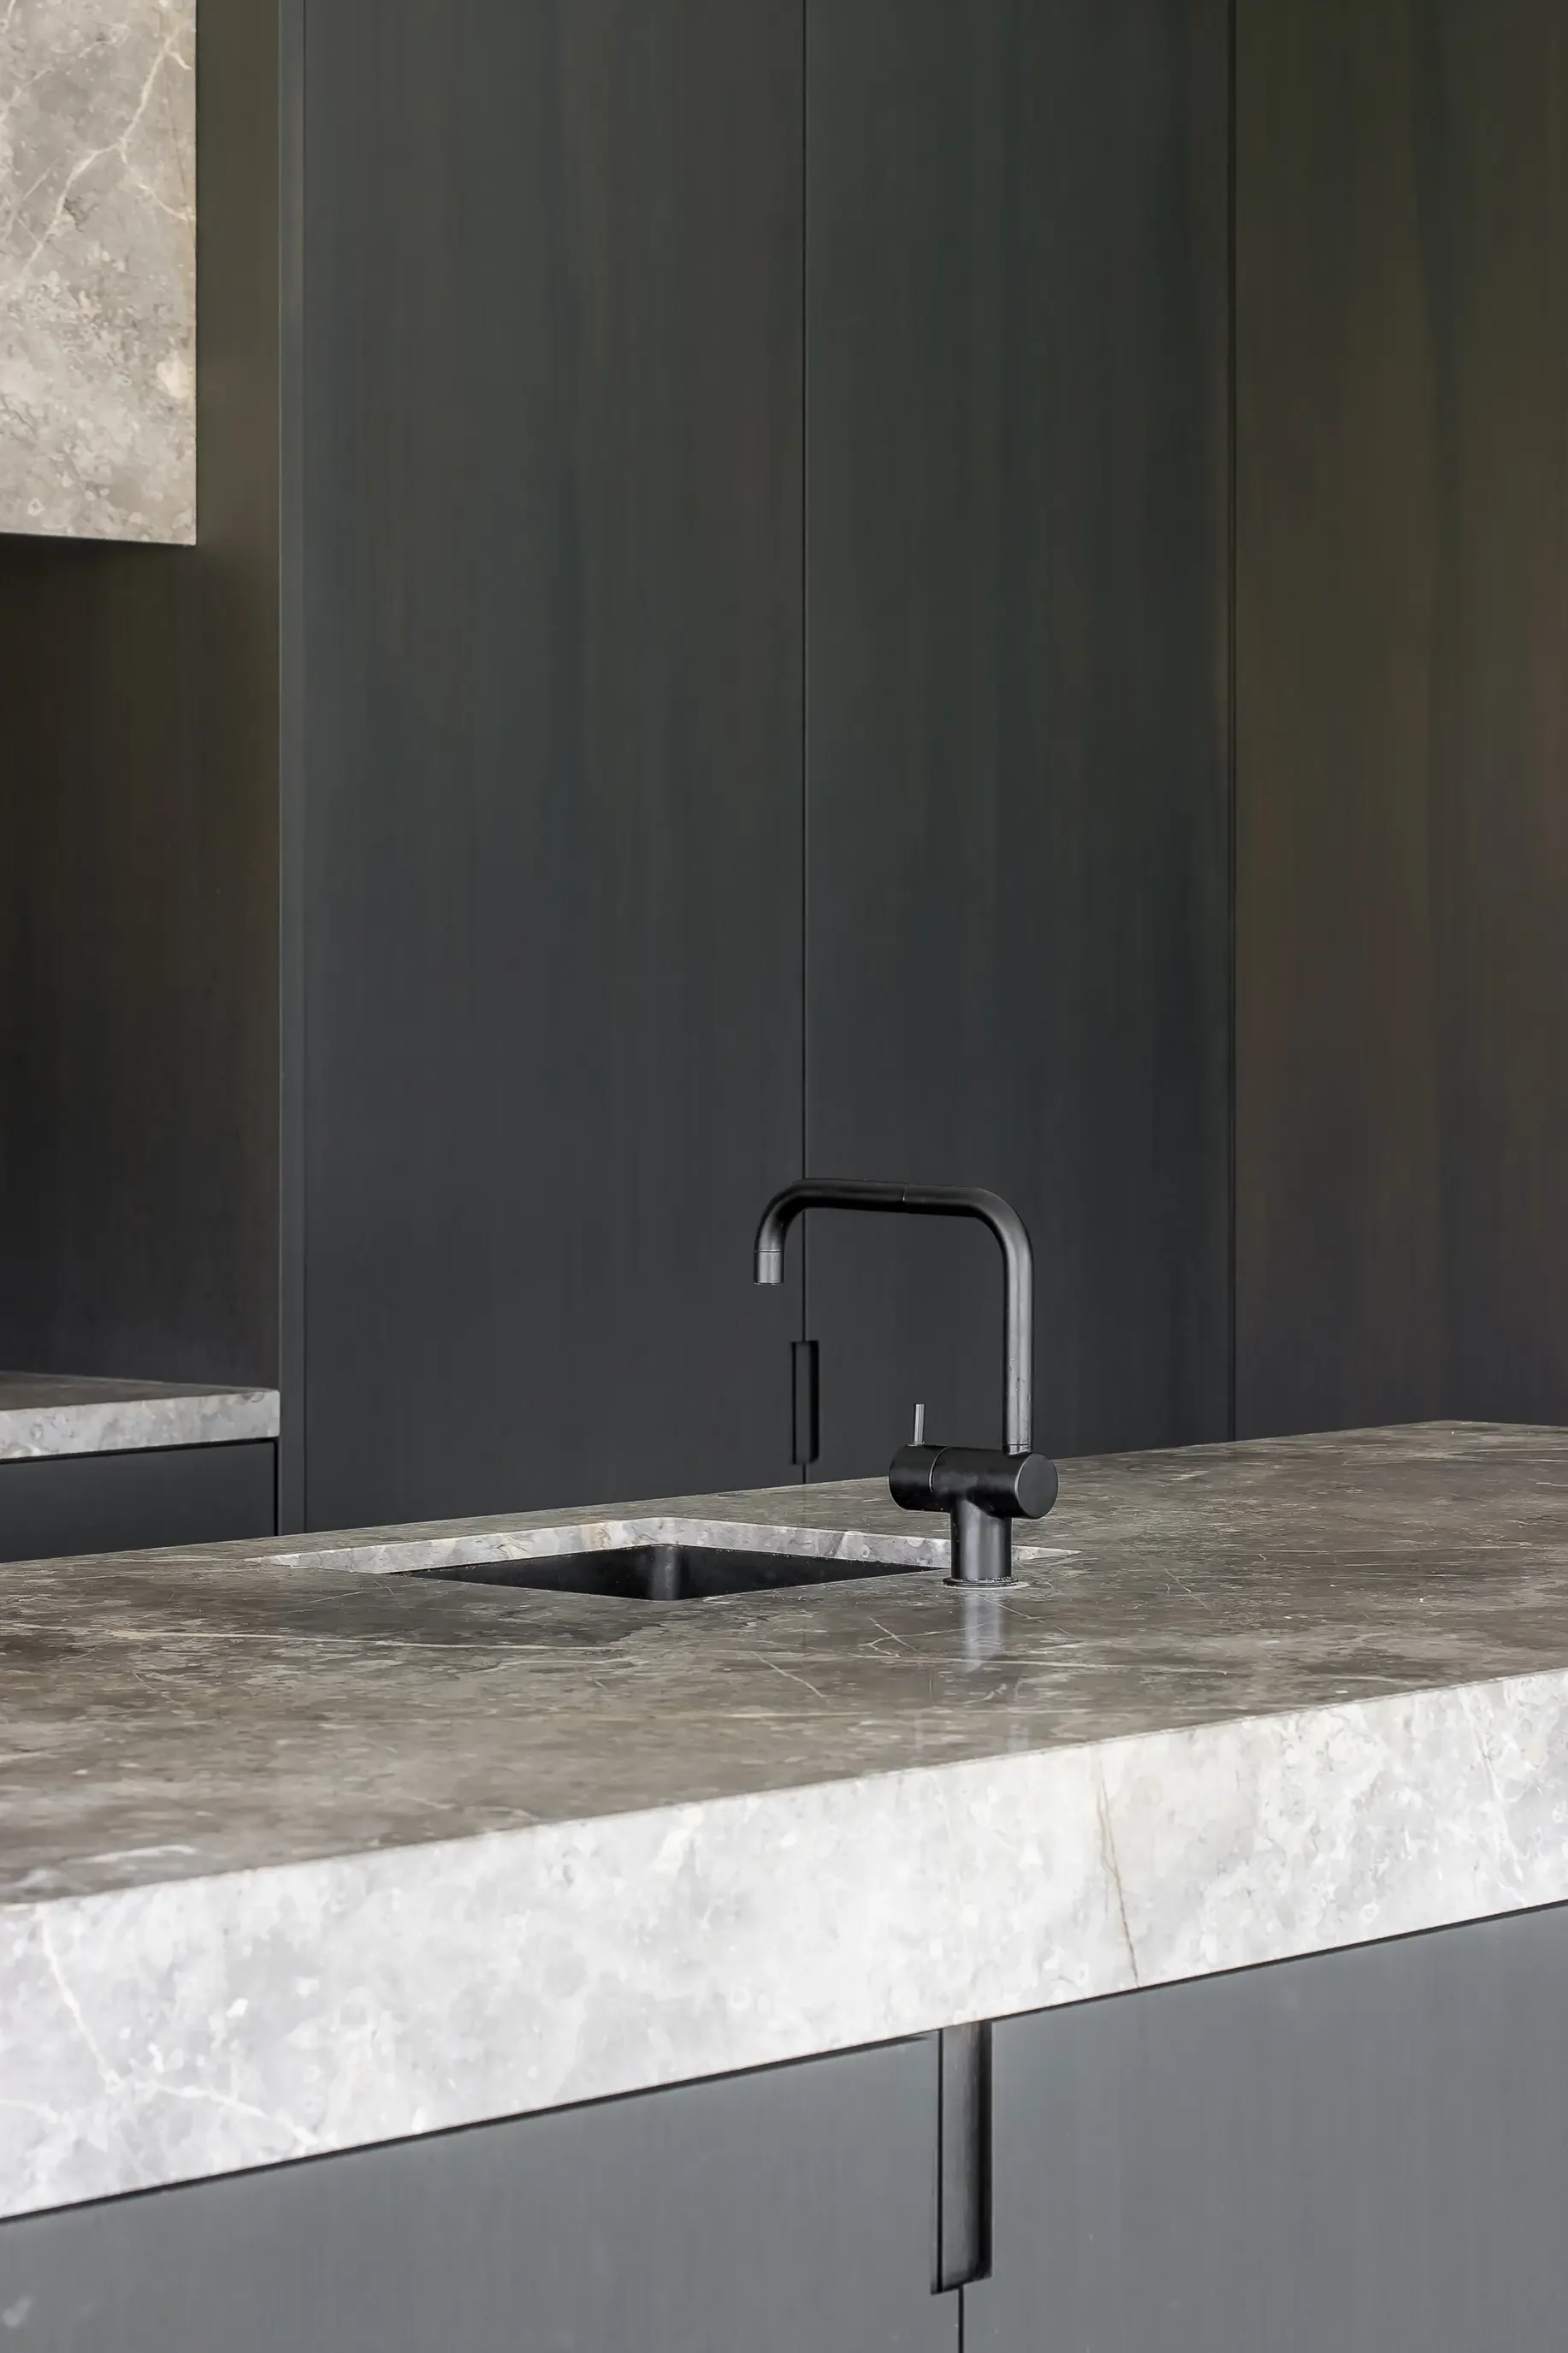
Close-up of a modern kitchen countertop with a matte black faucet and a dark gray cabinet in the background.
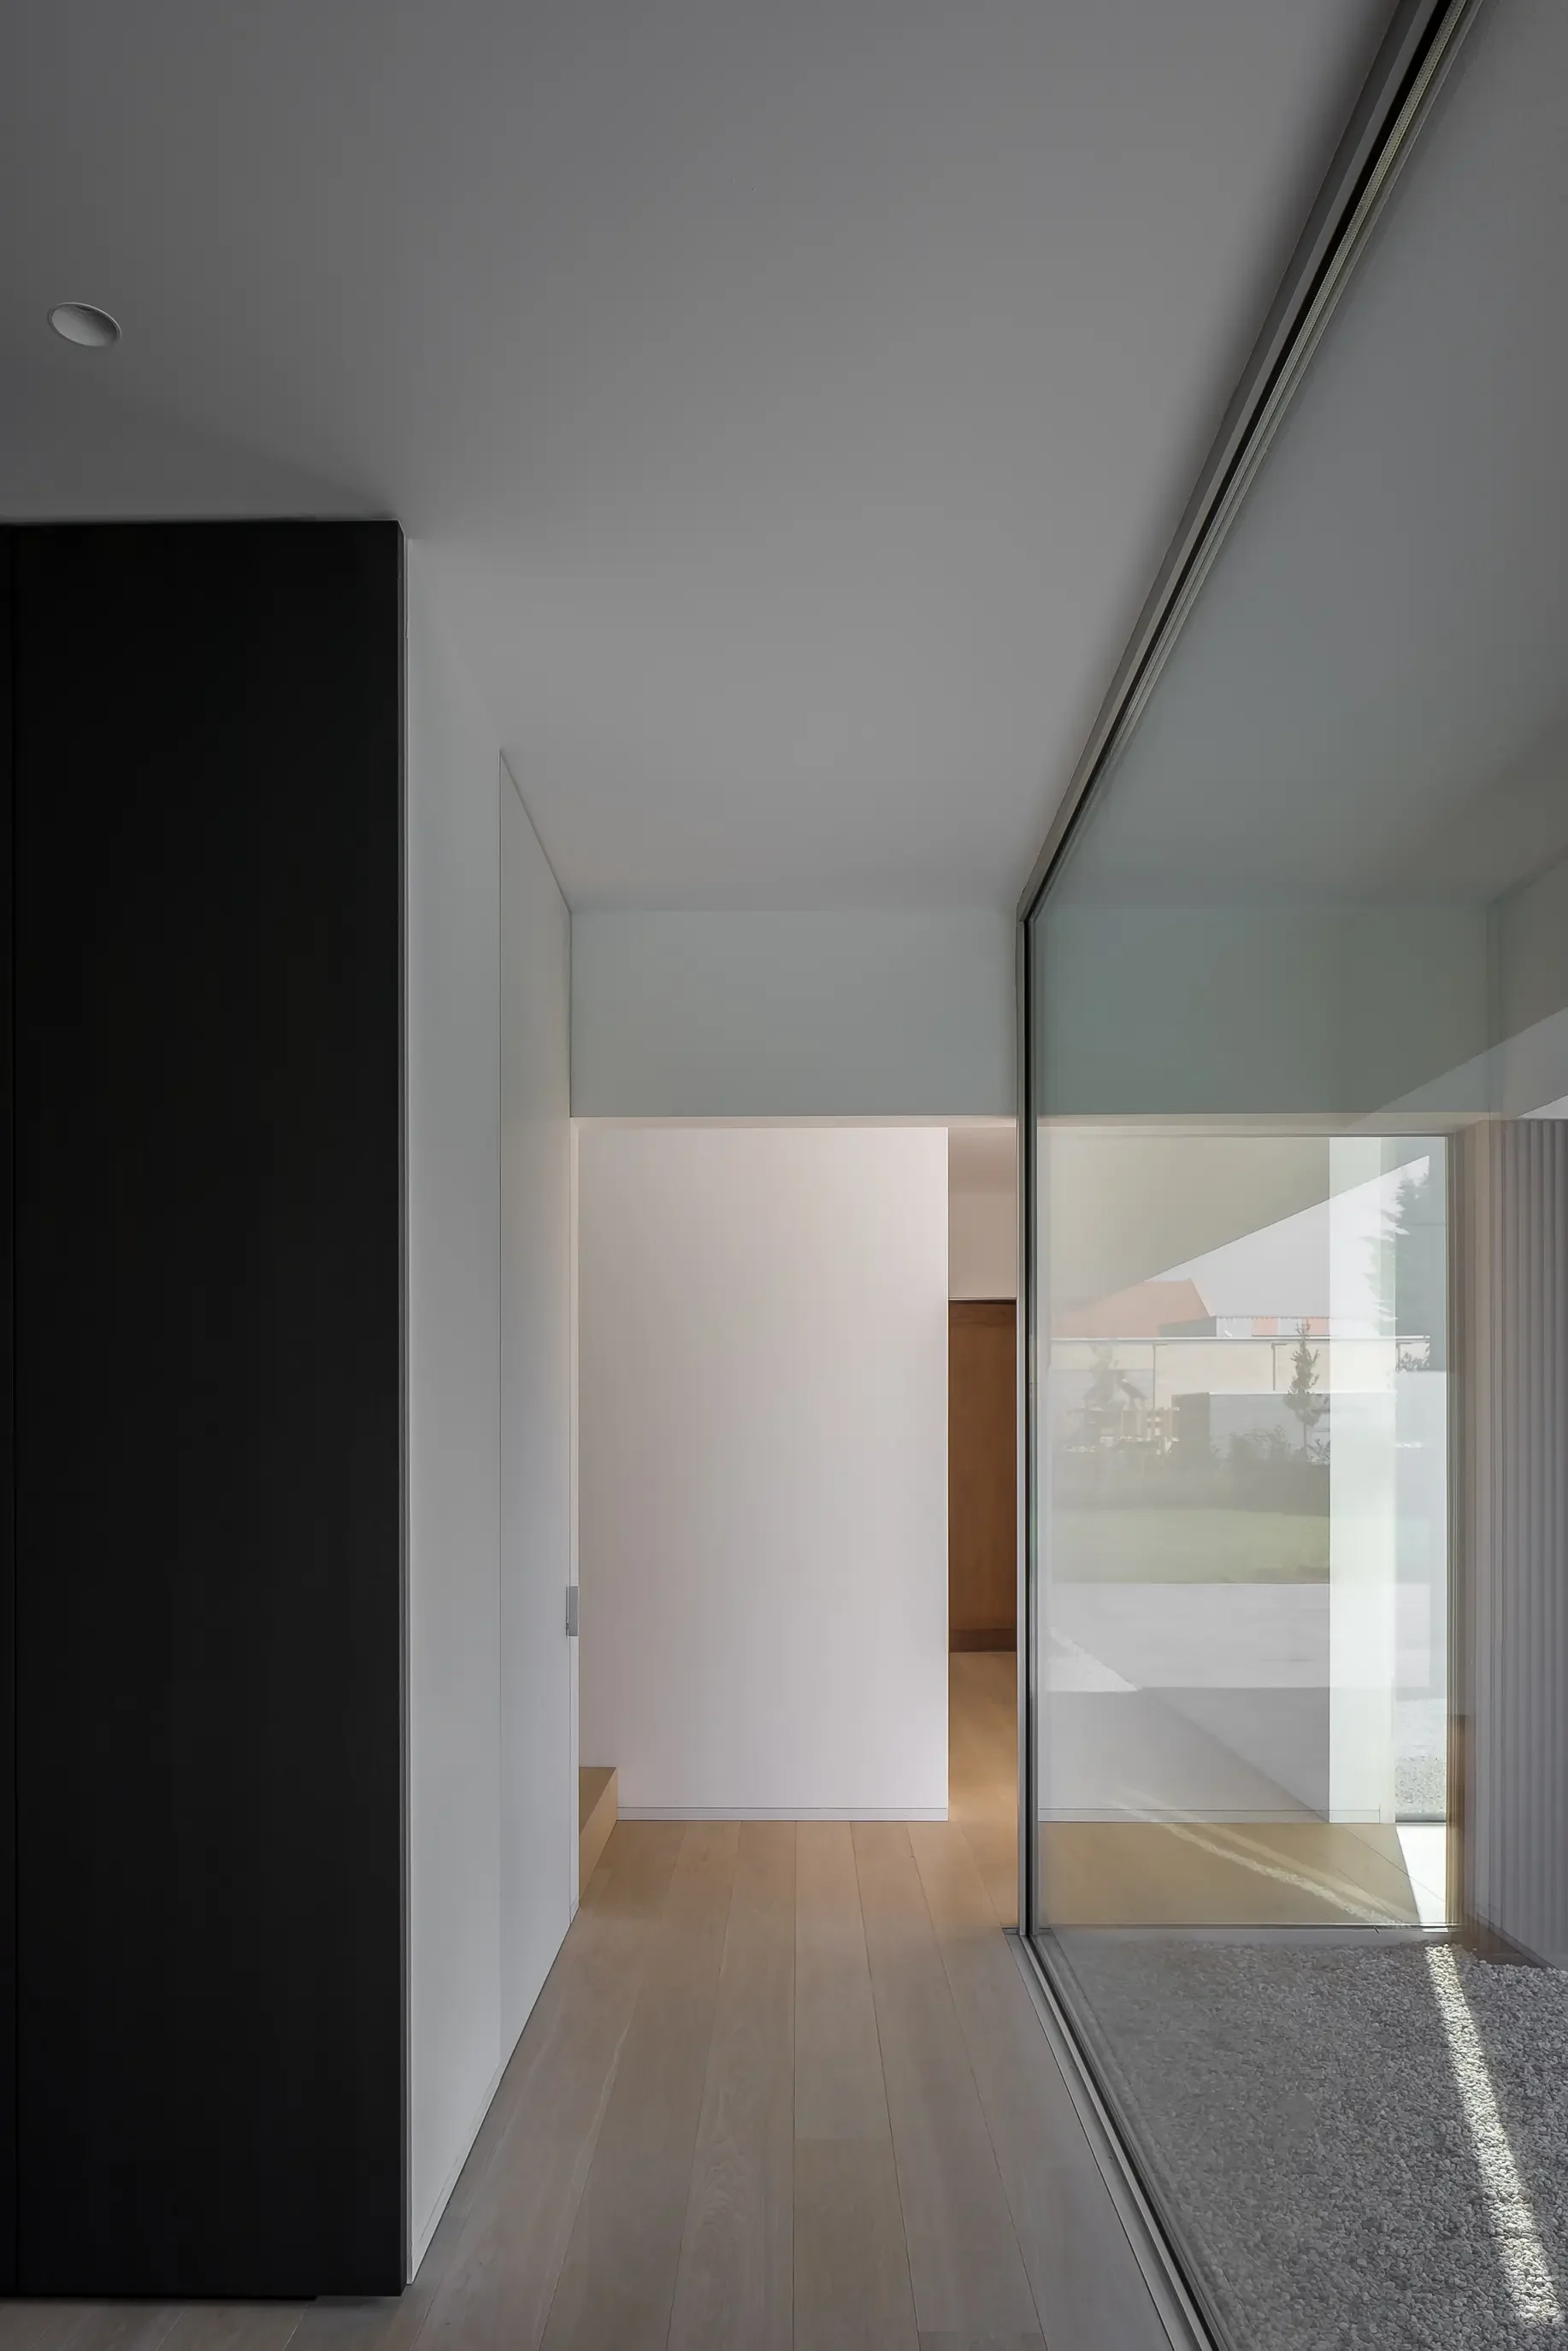
Interior of a modern home with light wooden flooring, a black wall on the left, and a large glass sliding door on the right leading outside. The ceiling is white with an inset light and a track for a door or window system.

De woning is opgebouwd rond twee leefzones : een zitruimte en een keuken die elk hun eigen plek behouden maar via grote glaspartijen met elkaar verbonden blijven.

De afwerking is helder en ingetogen. Lichtgrijze pleister wordt gecombineerd met zwarte houten latten en aluminium schrijnwerk, wat de gevel een rustig ritme geeft. Binnen loopt het parket consequent door, wat voor samenhang zorgt, terwijl keuken en badkamer wat meer nadruk leggen op materiaal: donker eiken, natuursteen en lichte mortex. Alles blijft sober, maar net daardoor voelbaar en aangenaam in gebruik.
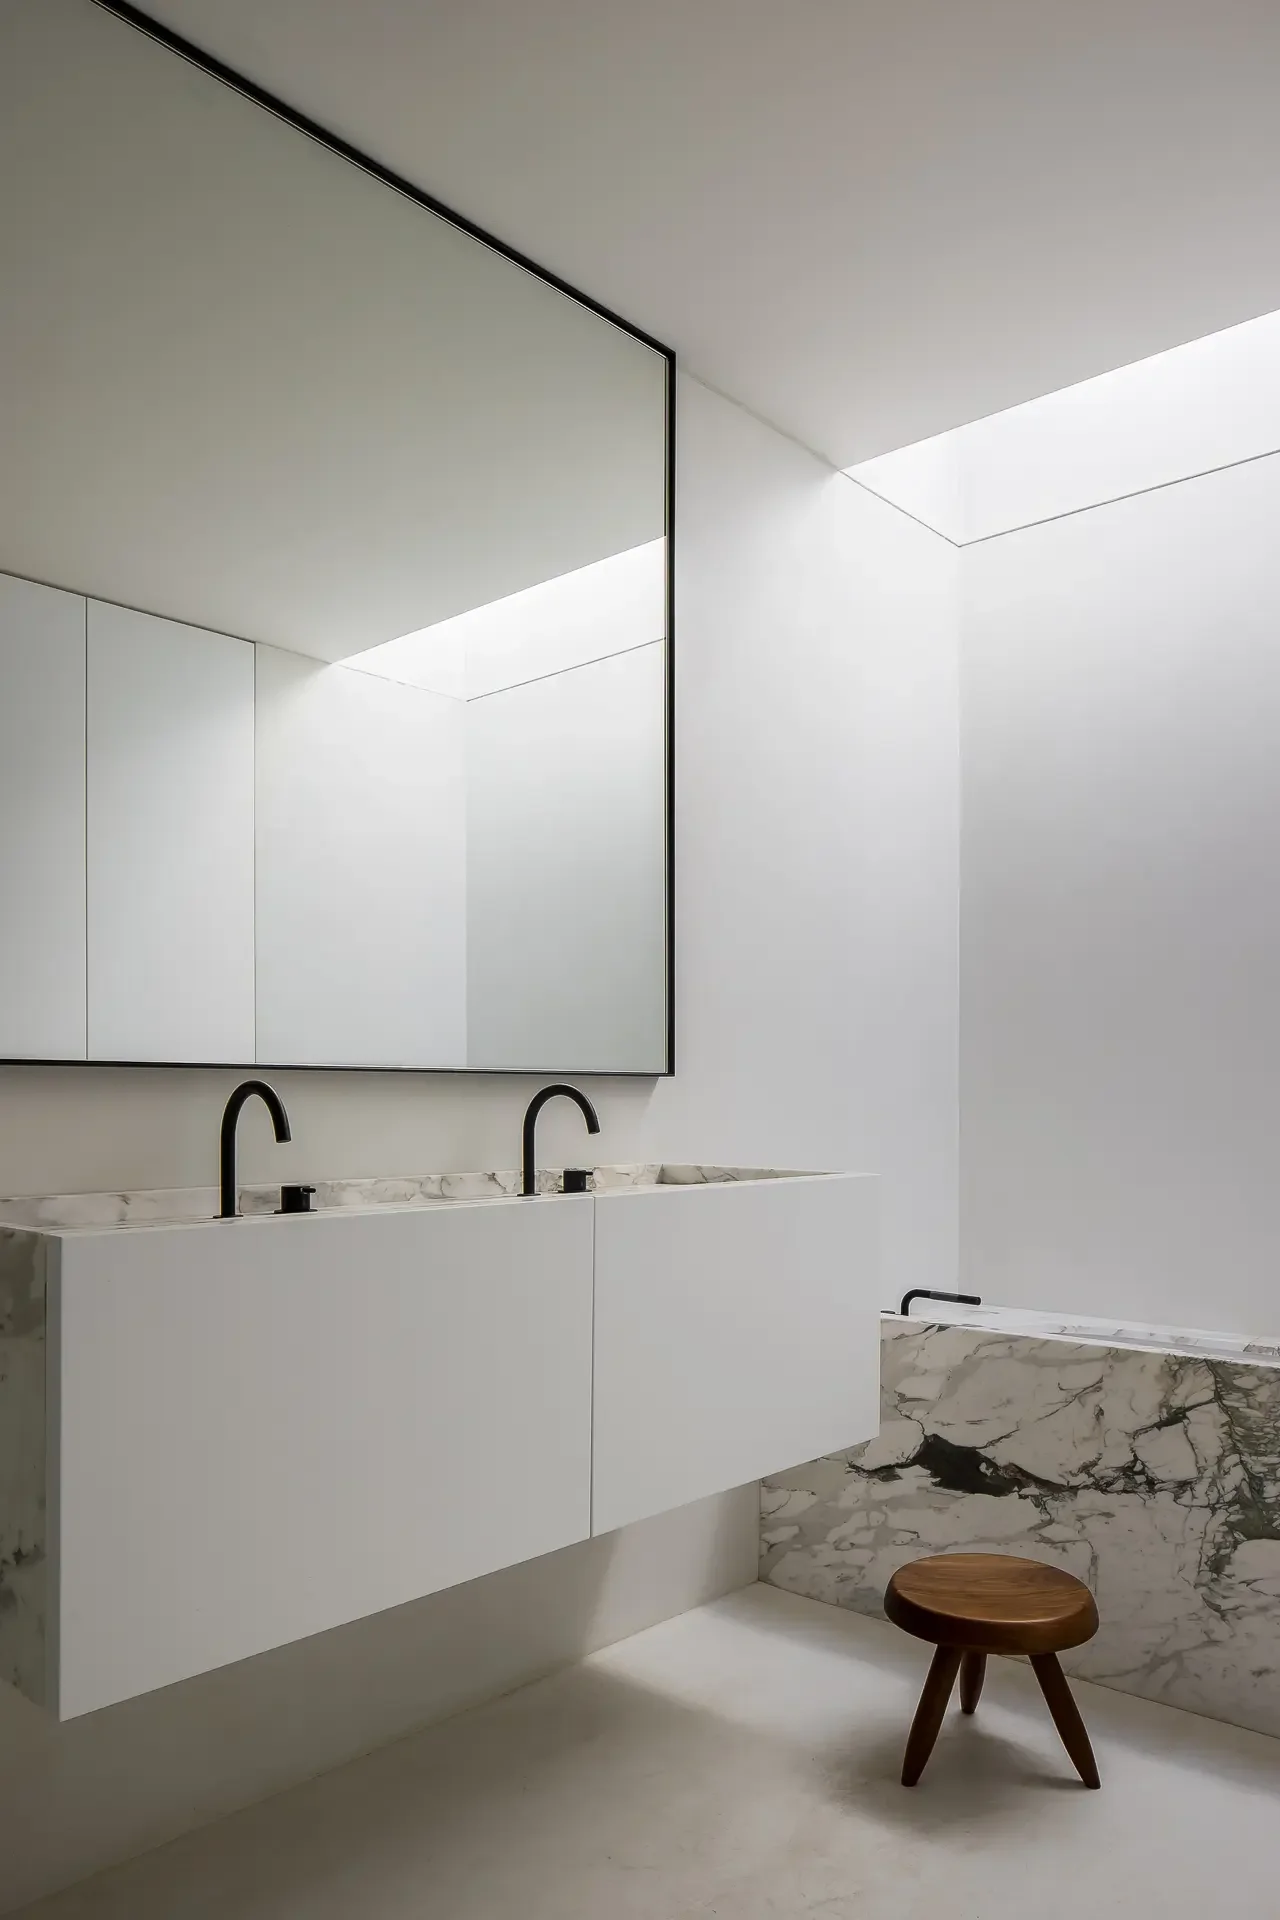
A minimalist bathroom with a large mirror, two black sinks with gold fixtures, white cabinetry, a marble countertop, a small wooden stool, and a marble accent wall. There is a skylight providing natural light.
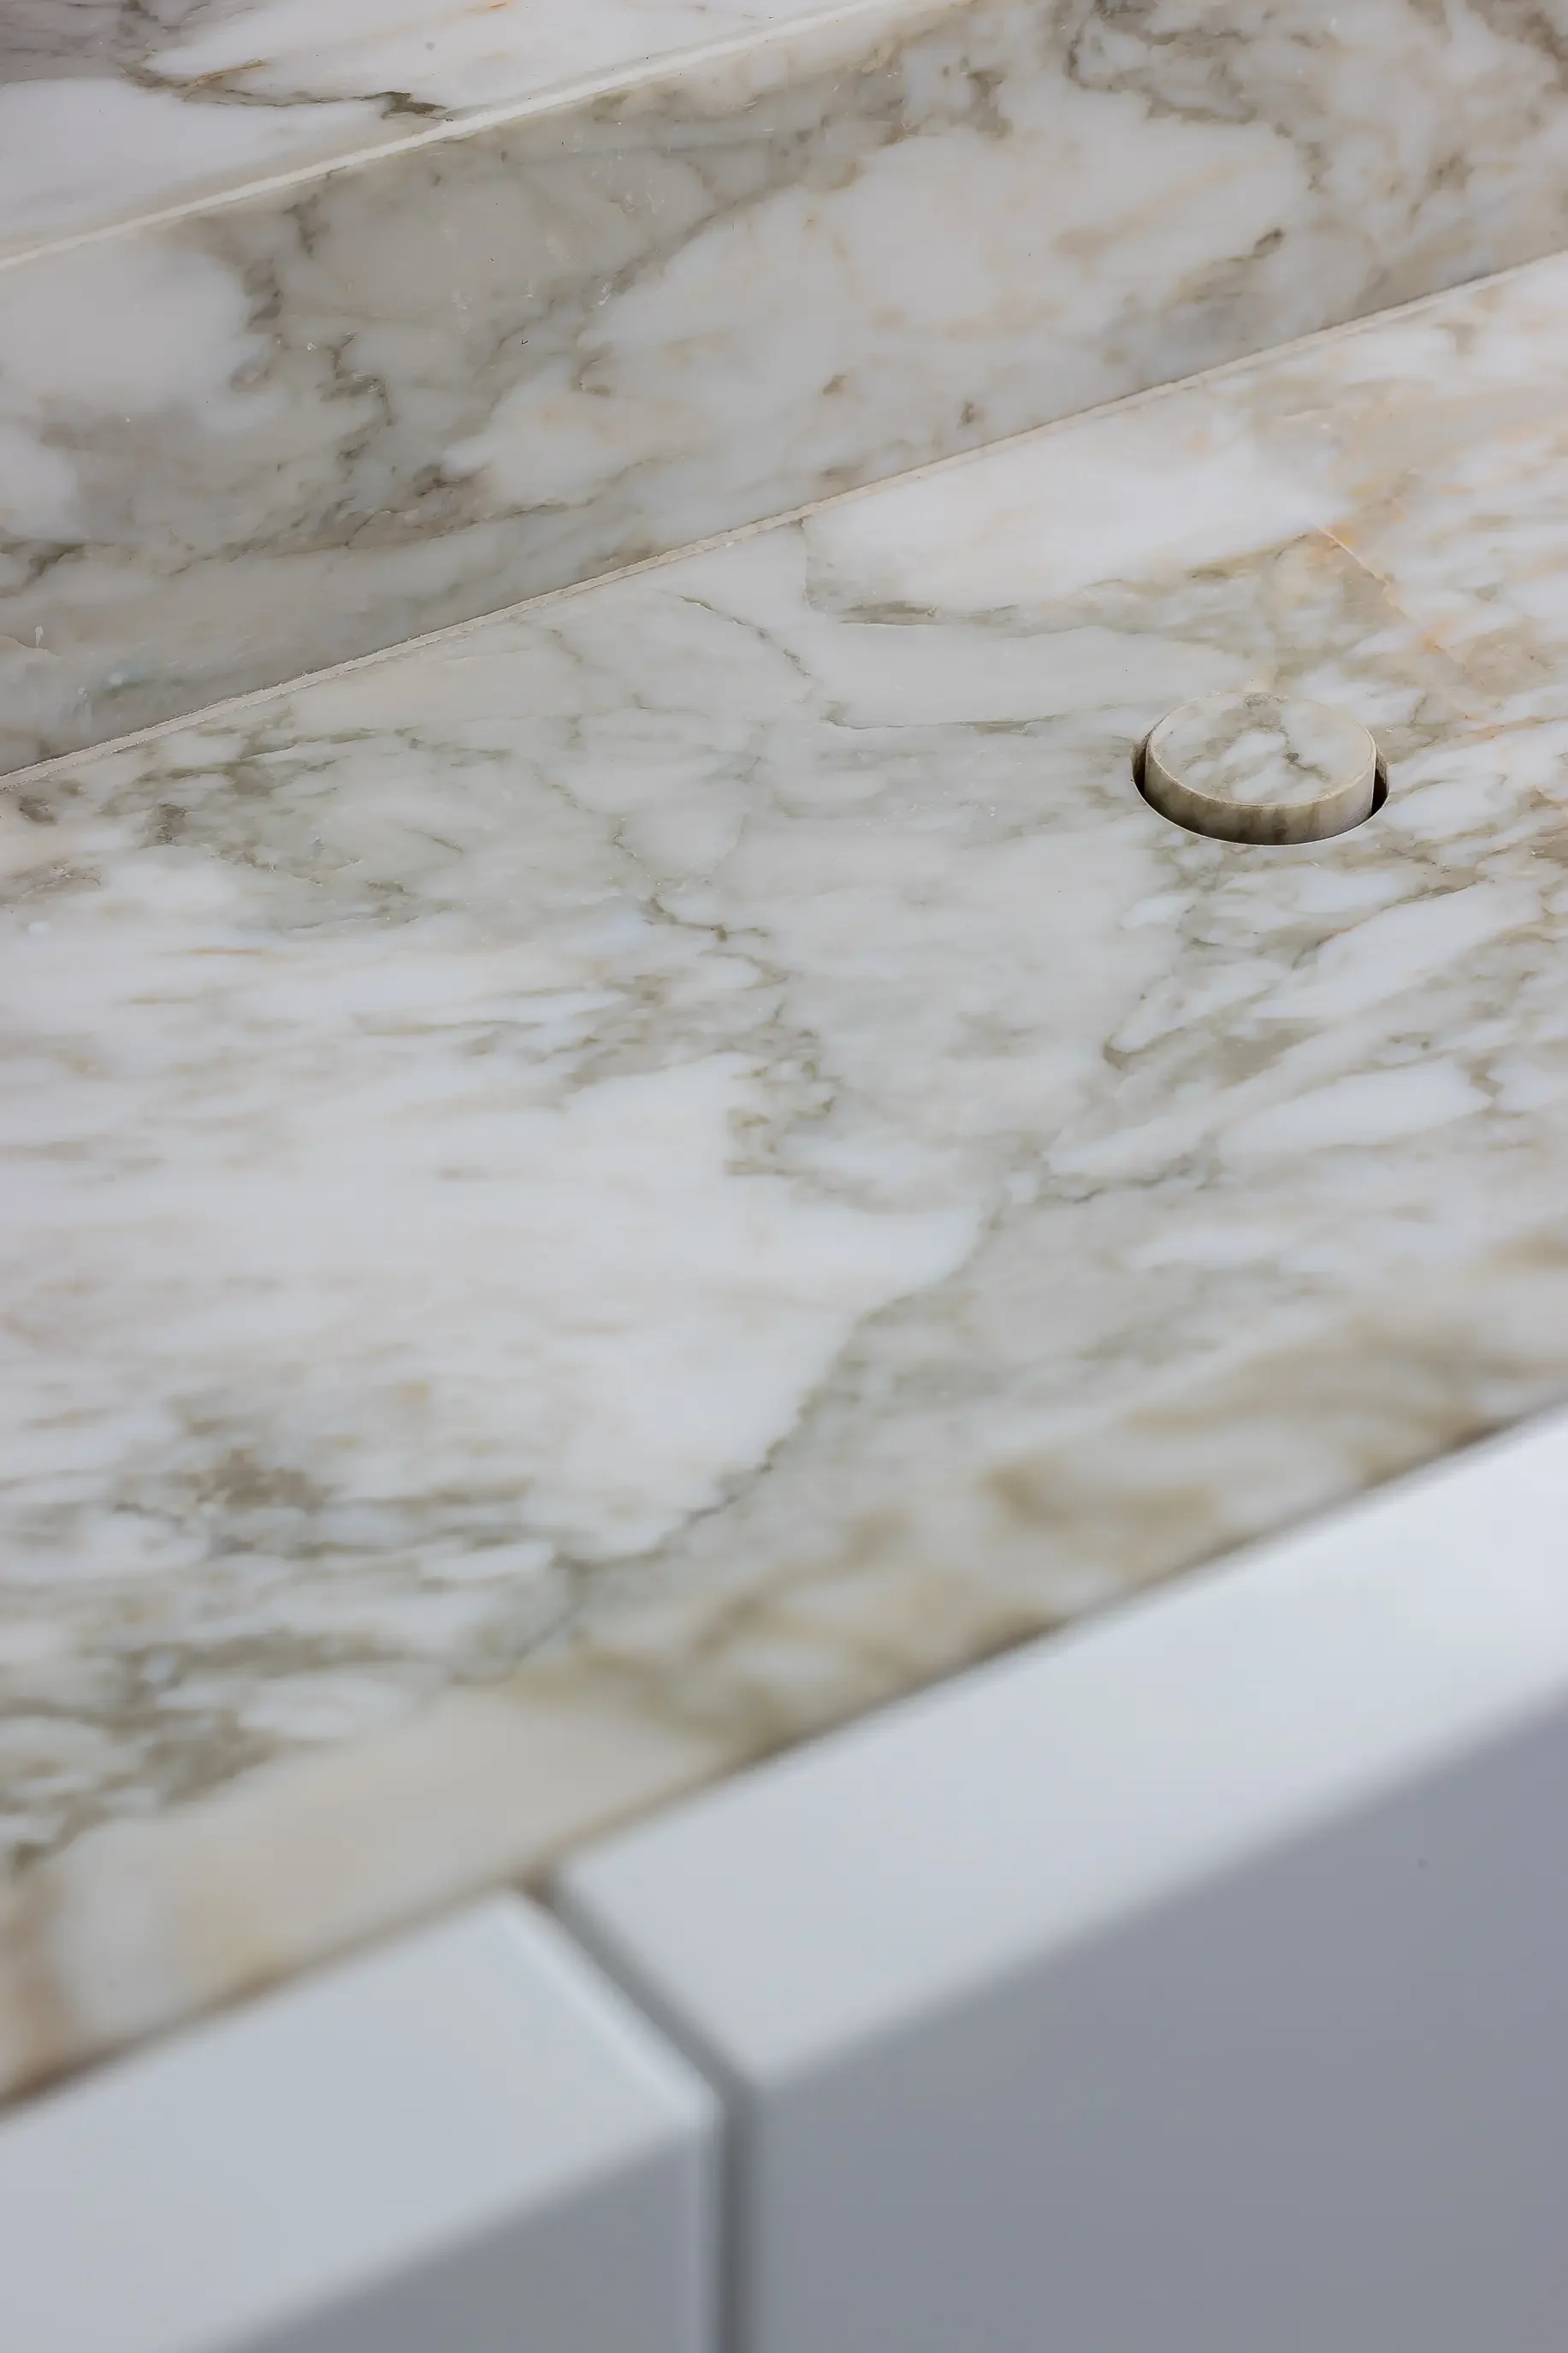
Close-up of a white marble shower with a round marble drain cover.
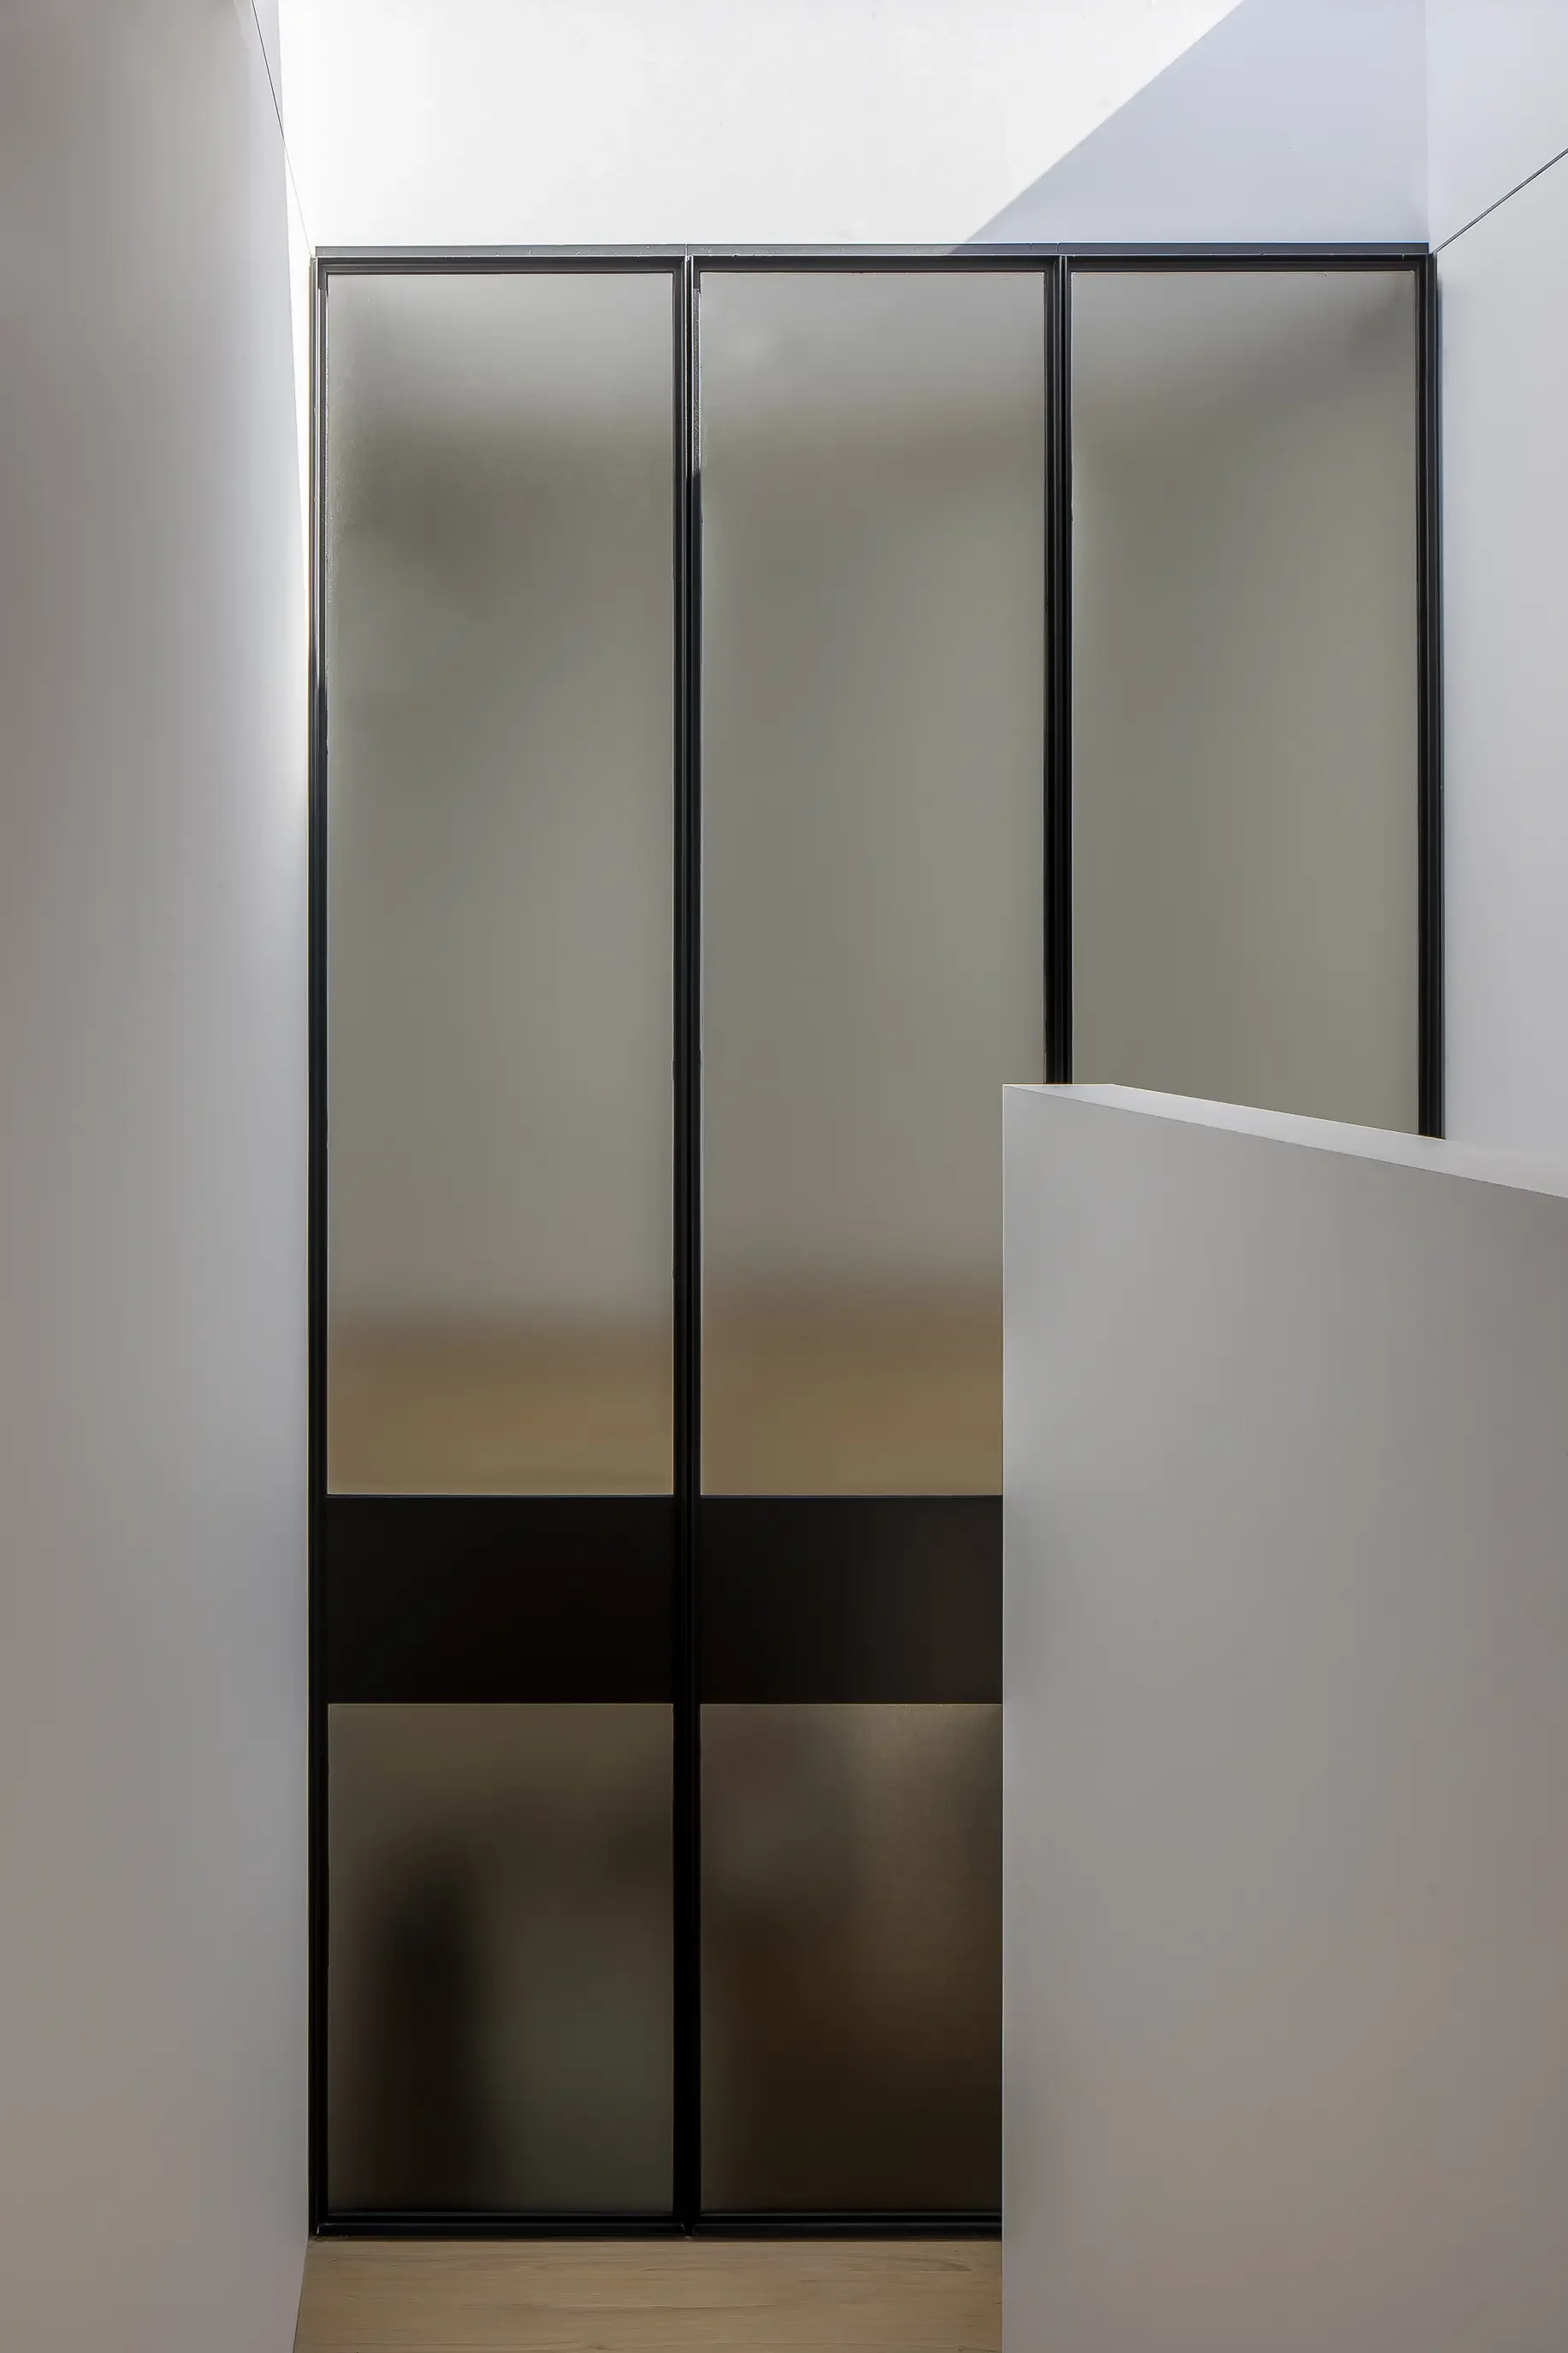
A modern minimalist staircase leading down to a sliding glass door with black frames, white walls, and light wood steps.
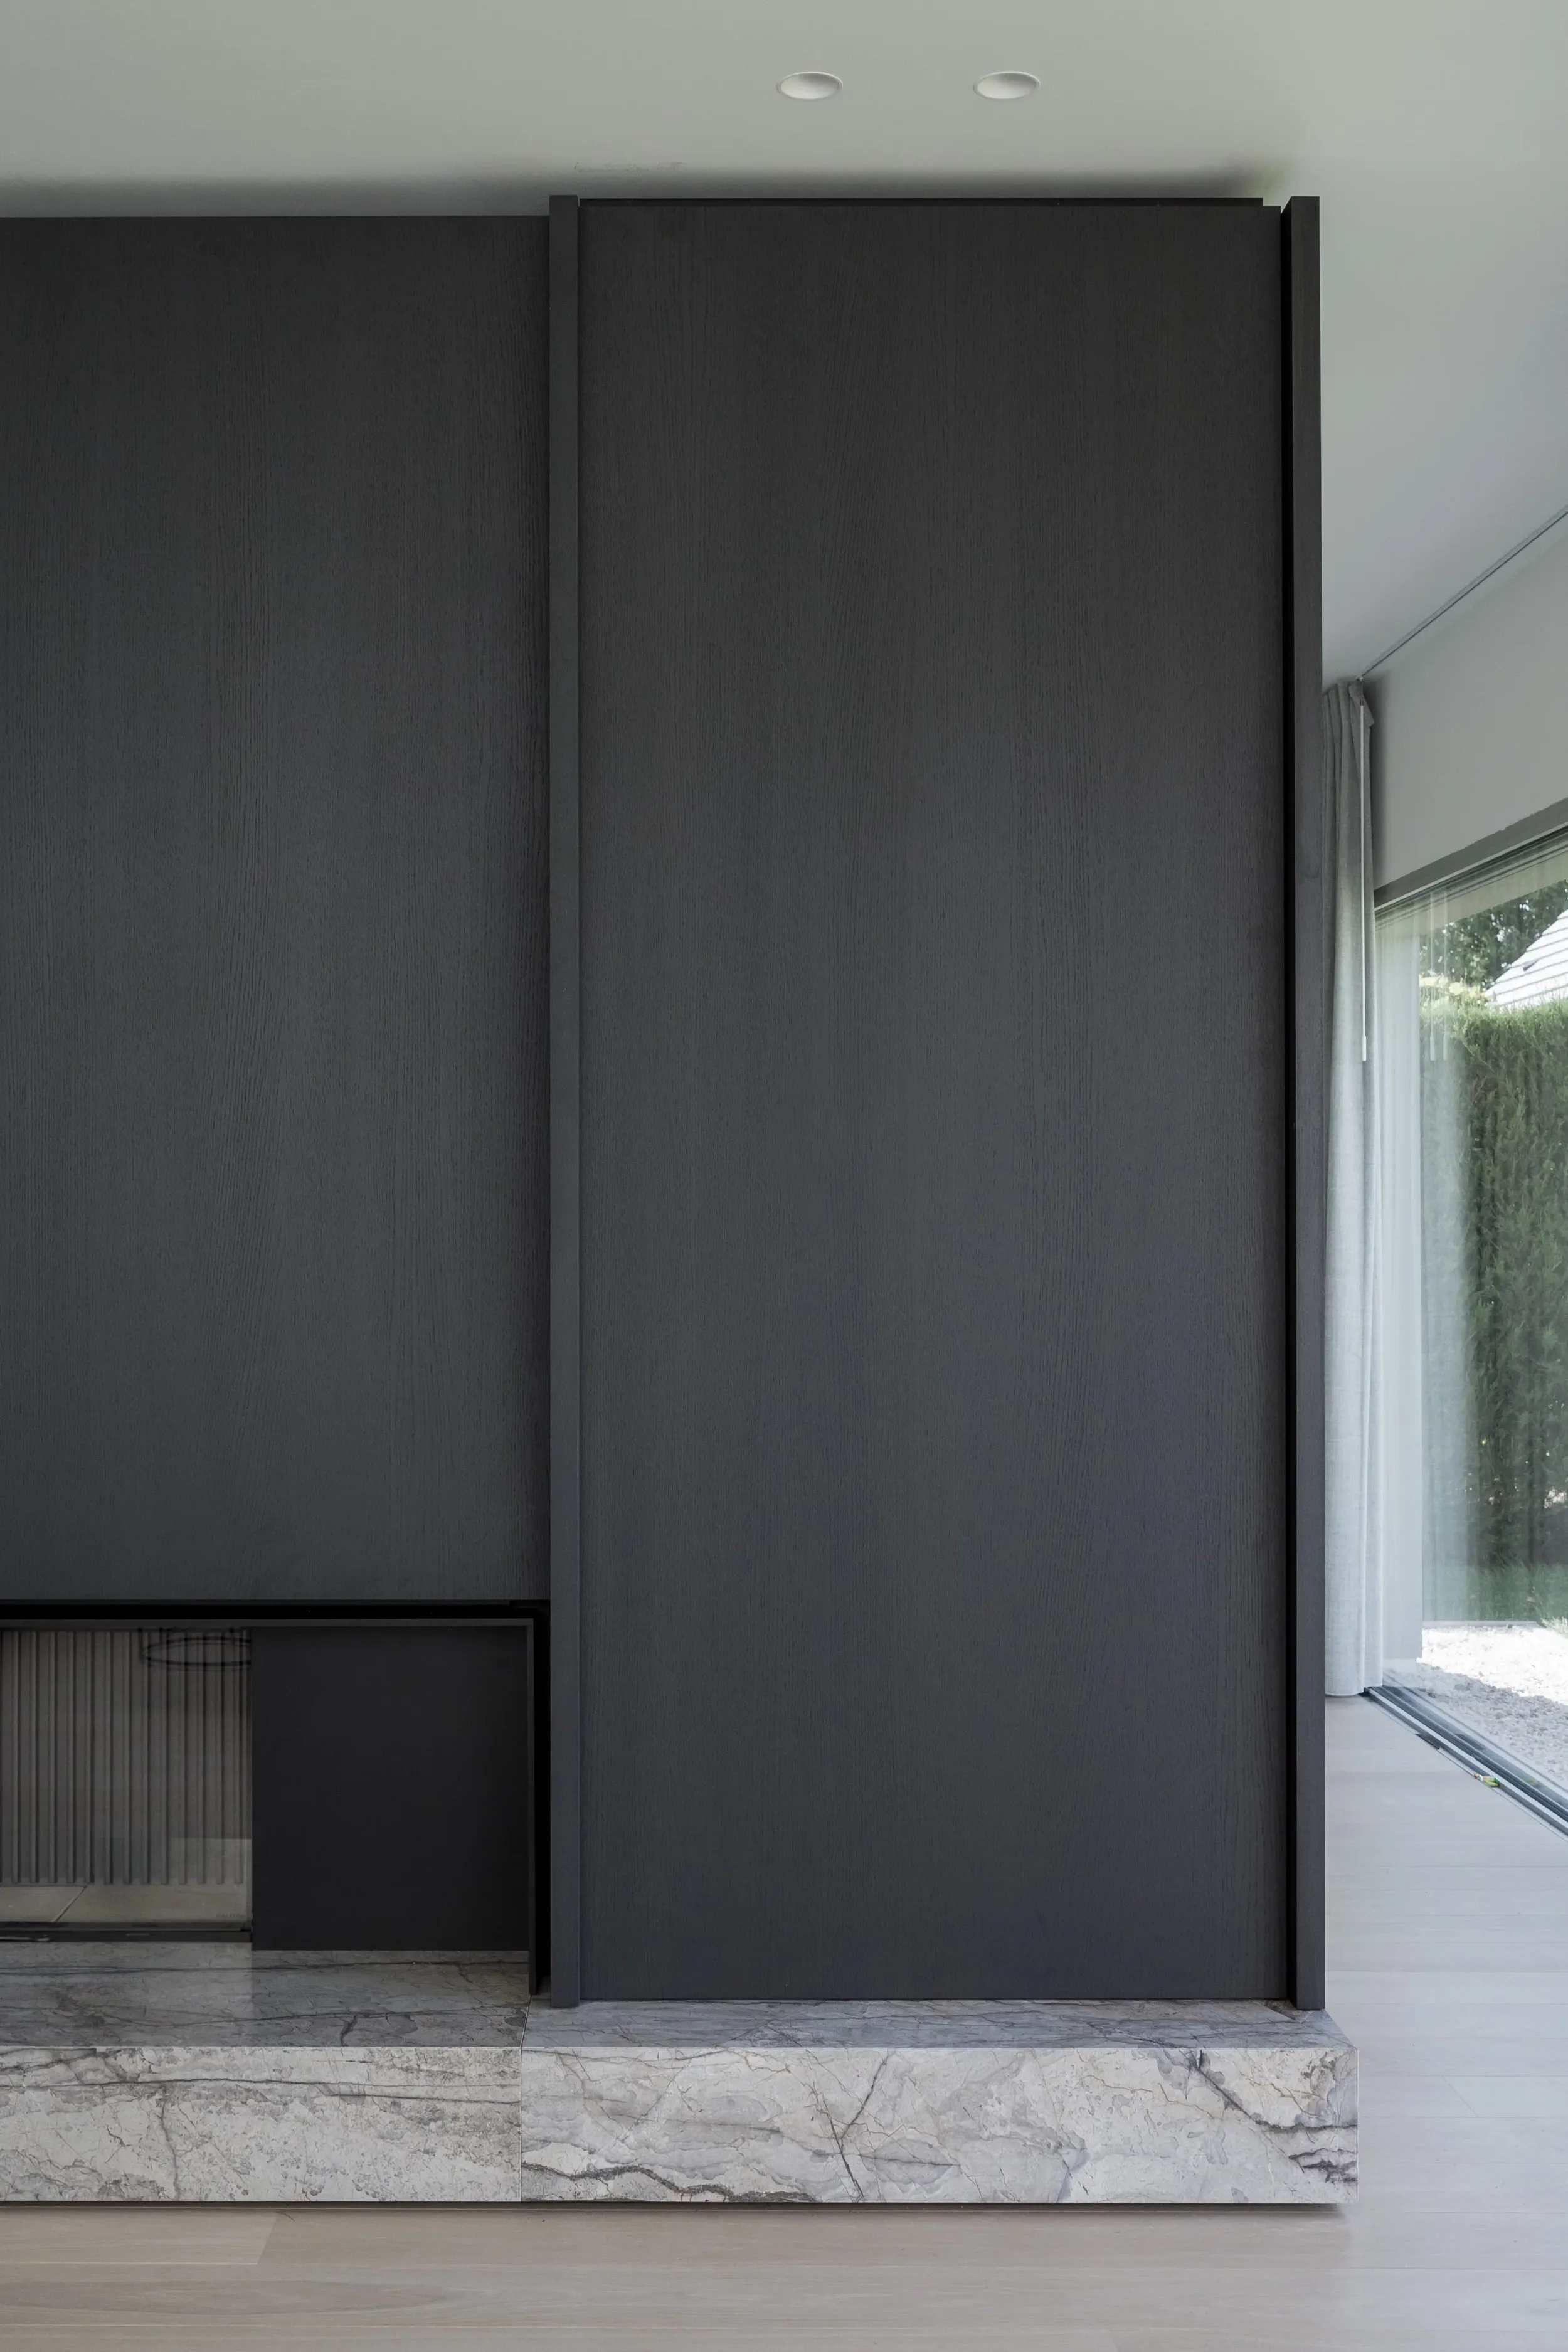
Interior view of a modern room with dark gray partition walls, a marble base, and a window with curtains showing greenery outside.
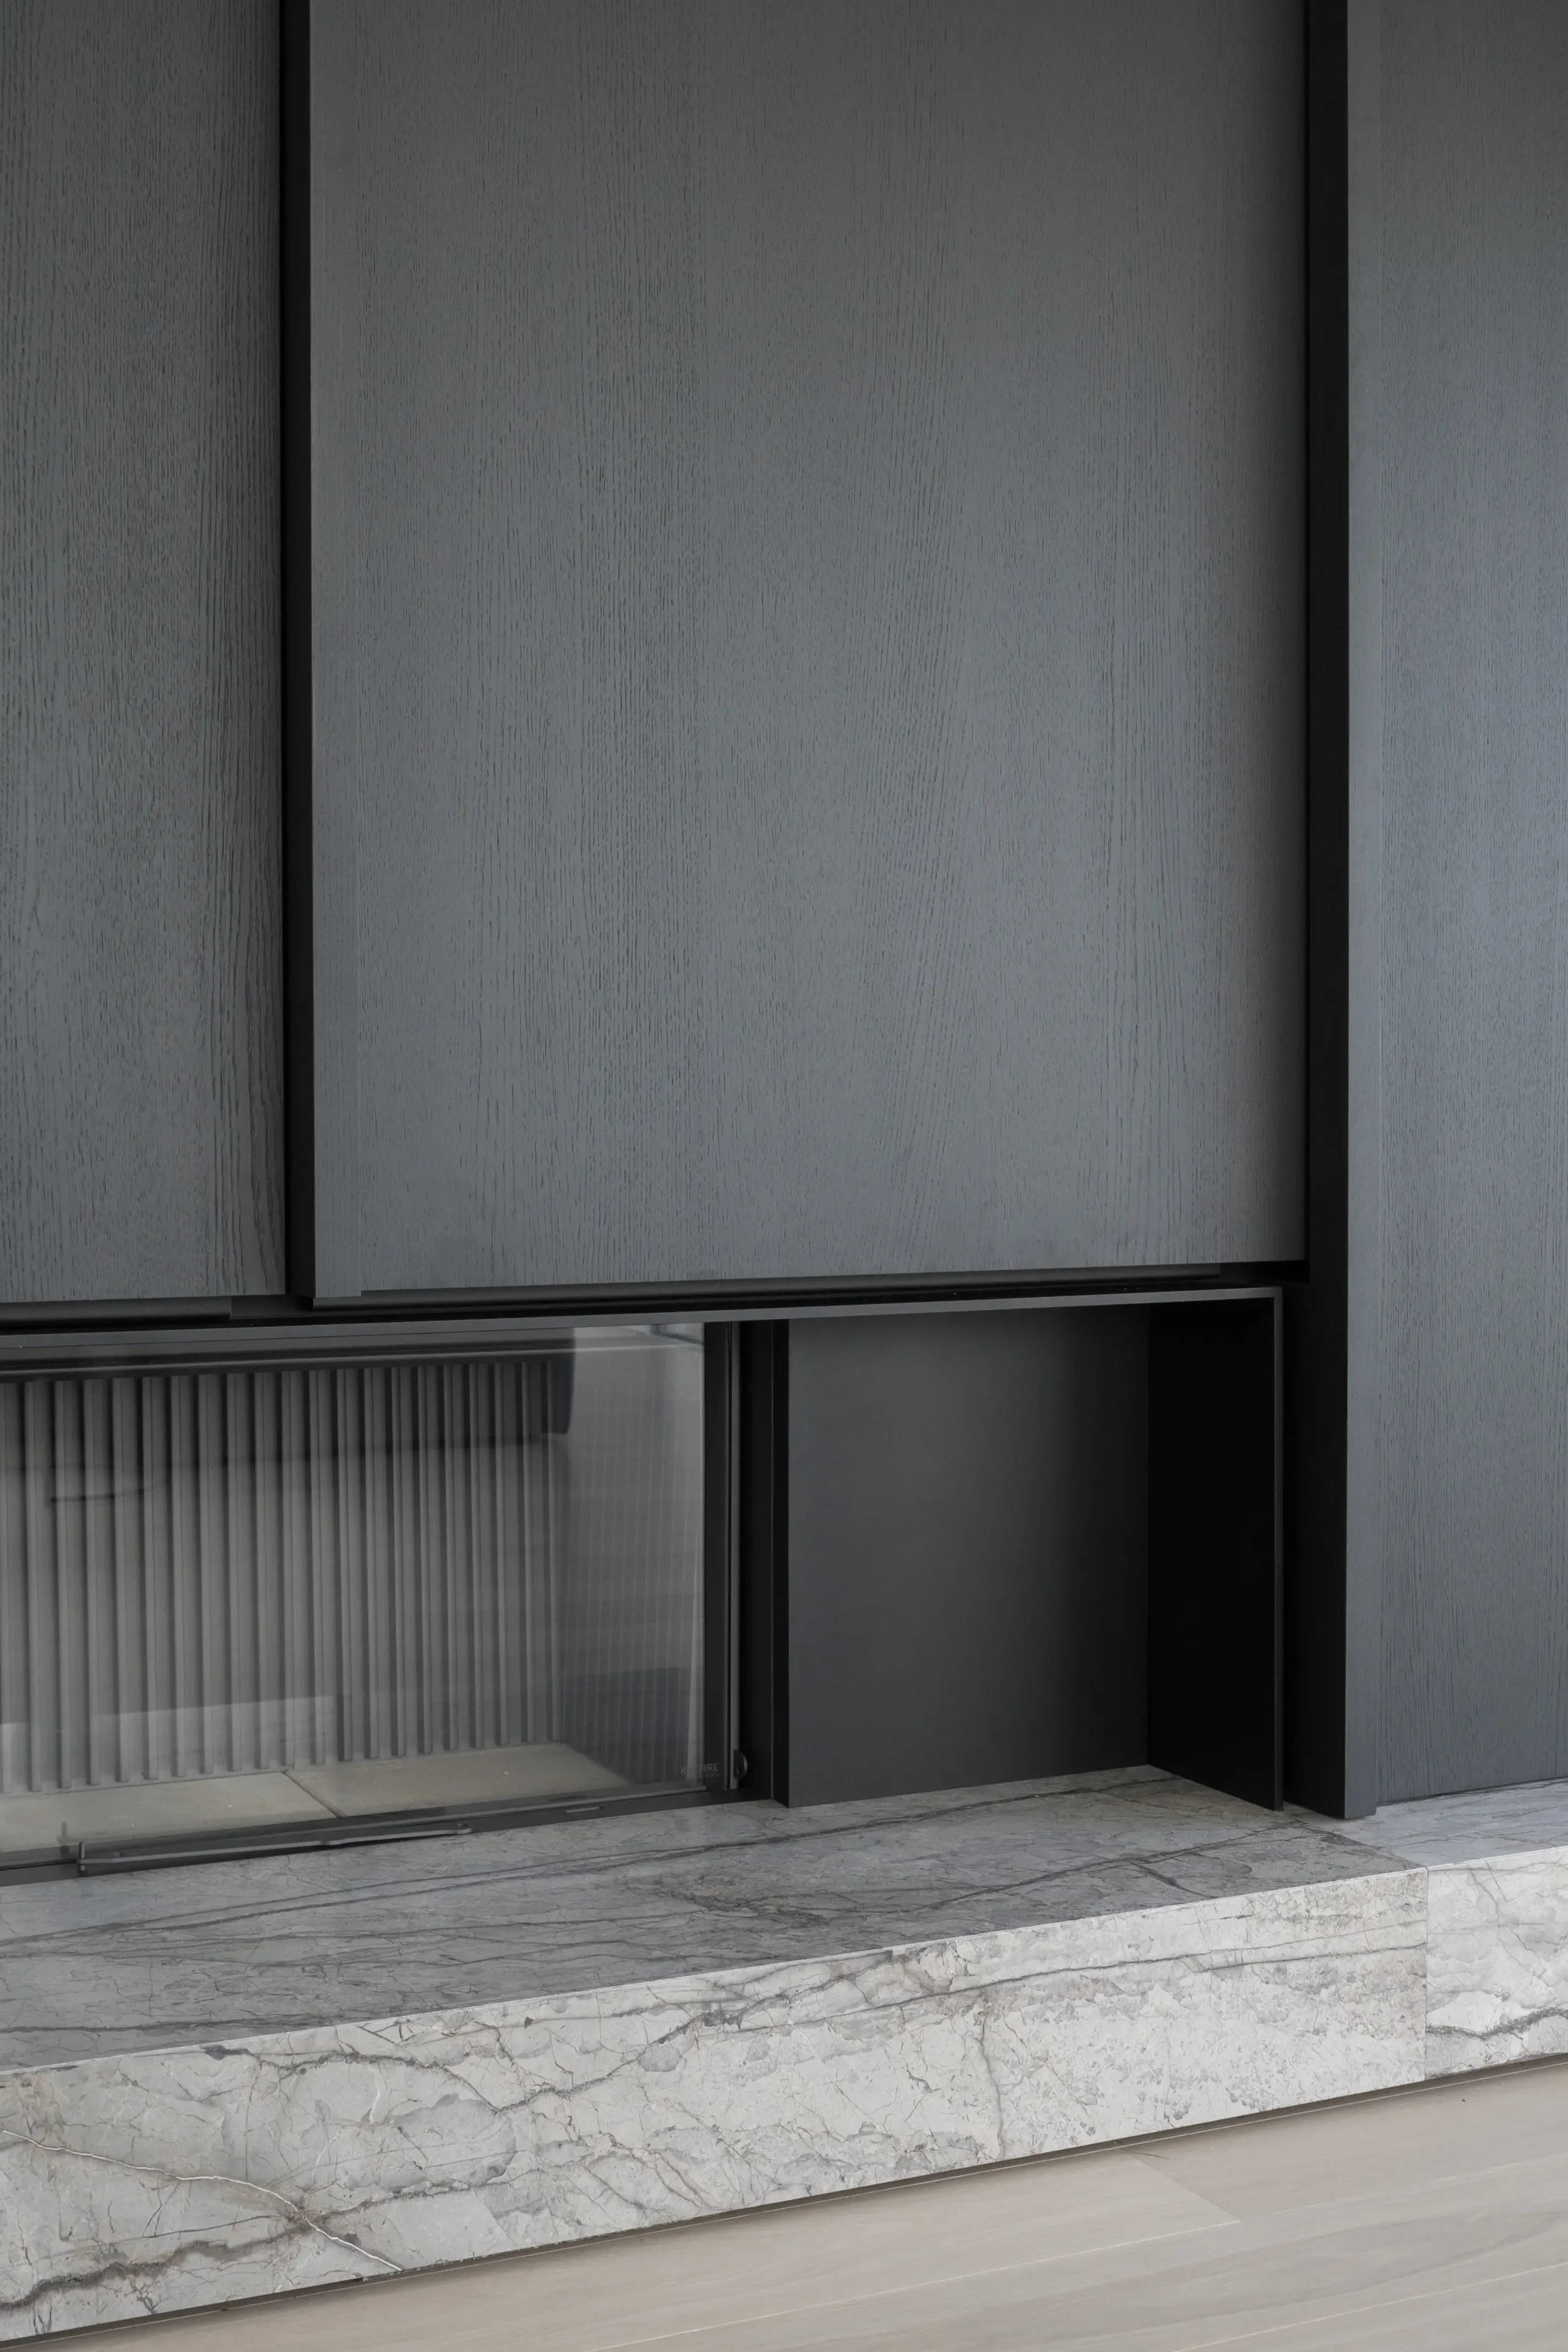
Close-up of a modern, dark gray cabinet with textured surfaces and black framing, positioned on a marble floor with white and gray veining.

Publicatie : The Art of Living 1-2021
Project ontworpen en gerealiseerd binnen Vlaminck Van Wetter architecten
Fotografie door Bart Van Wetter en Thomas De Bruyne