Woning CR
Zottegem

Nieuwbouw eengezinswoning
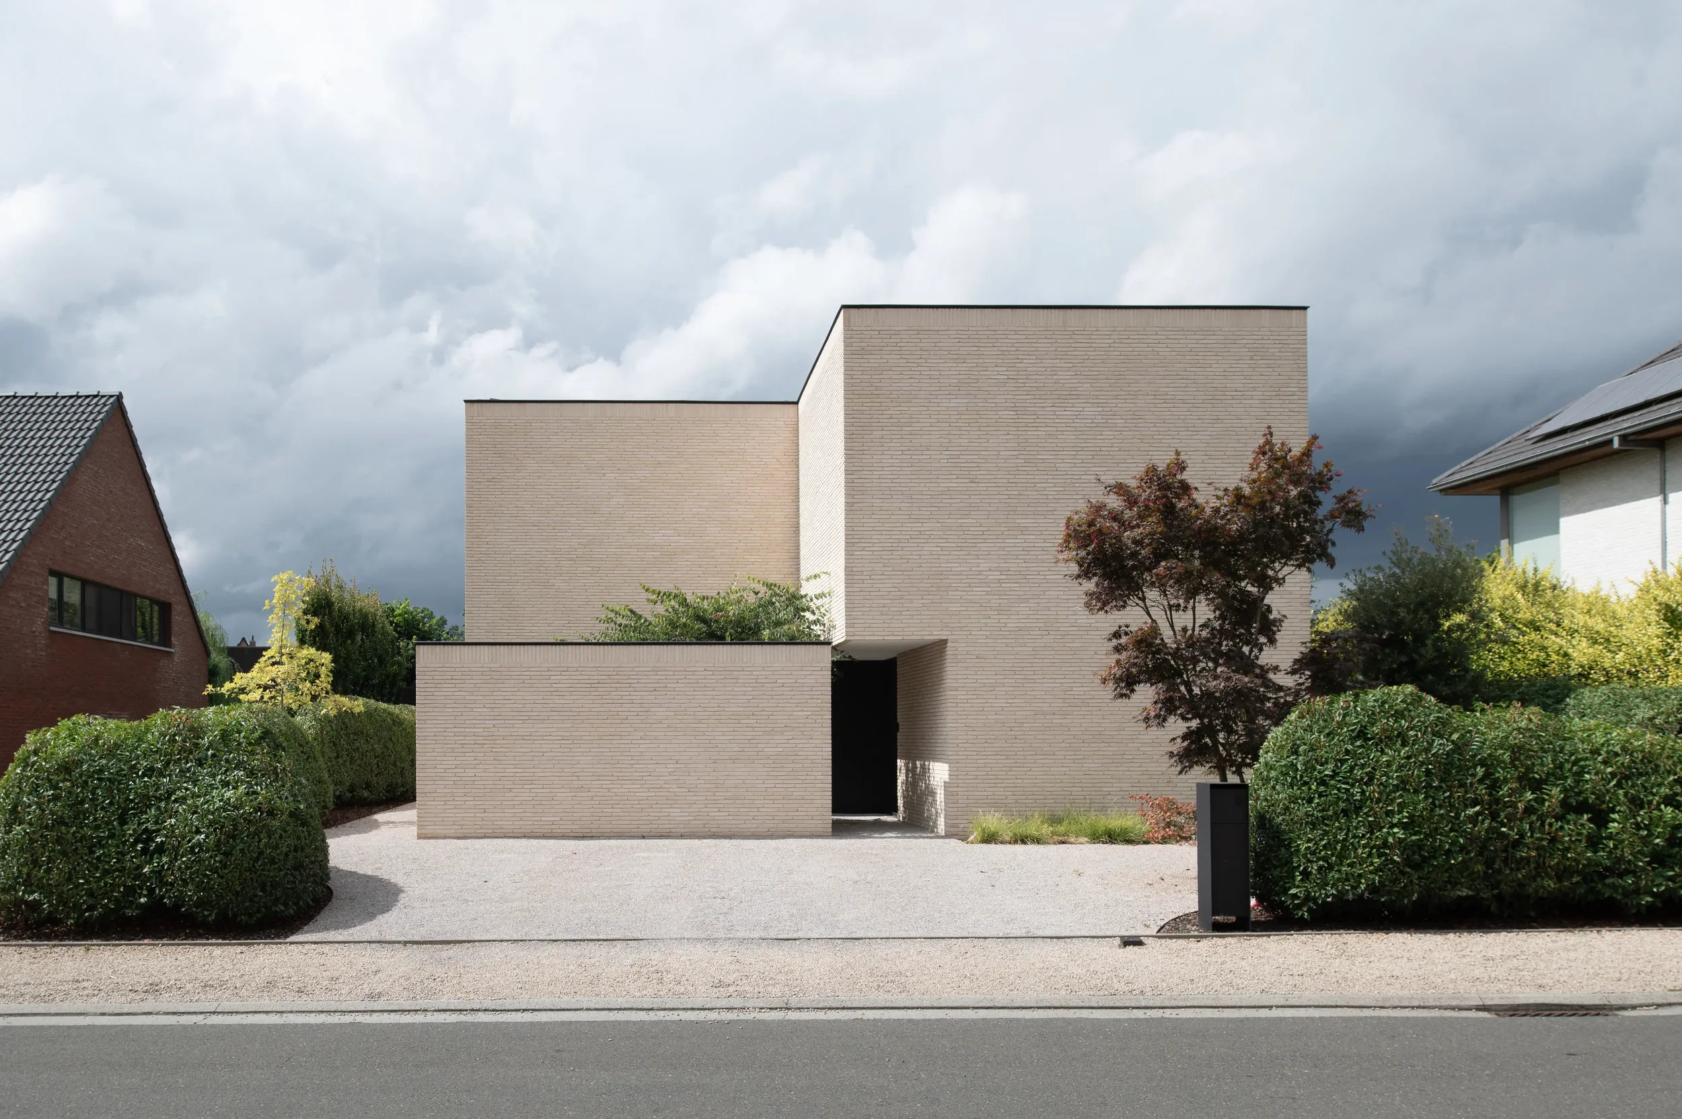
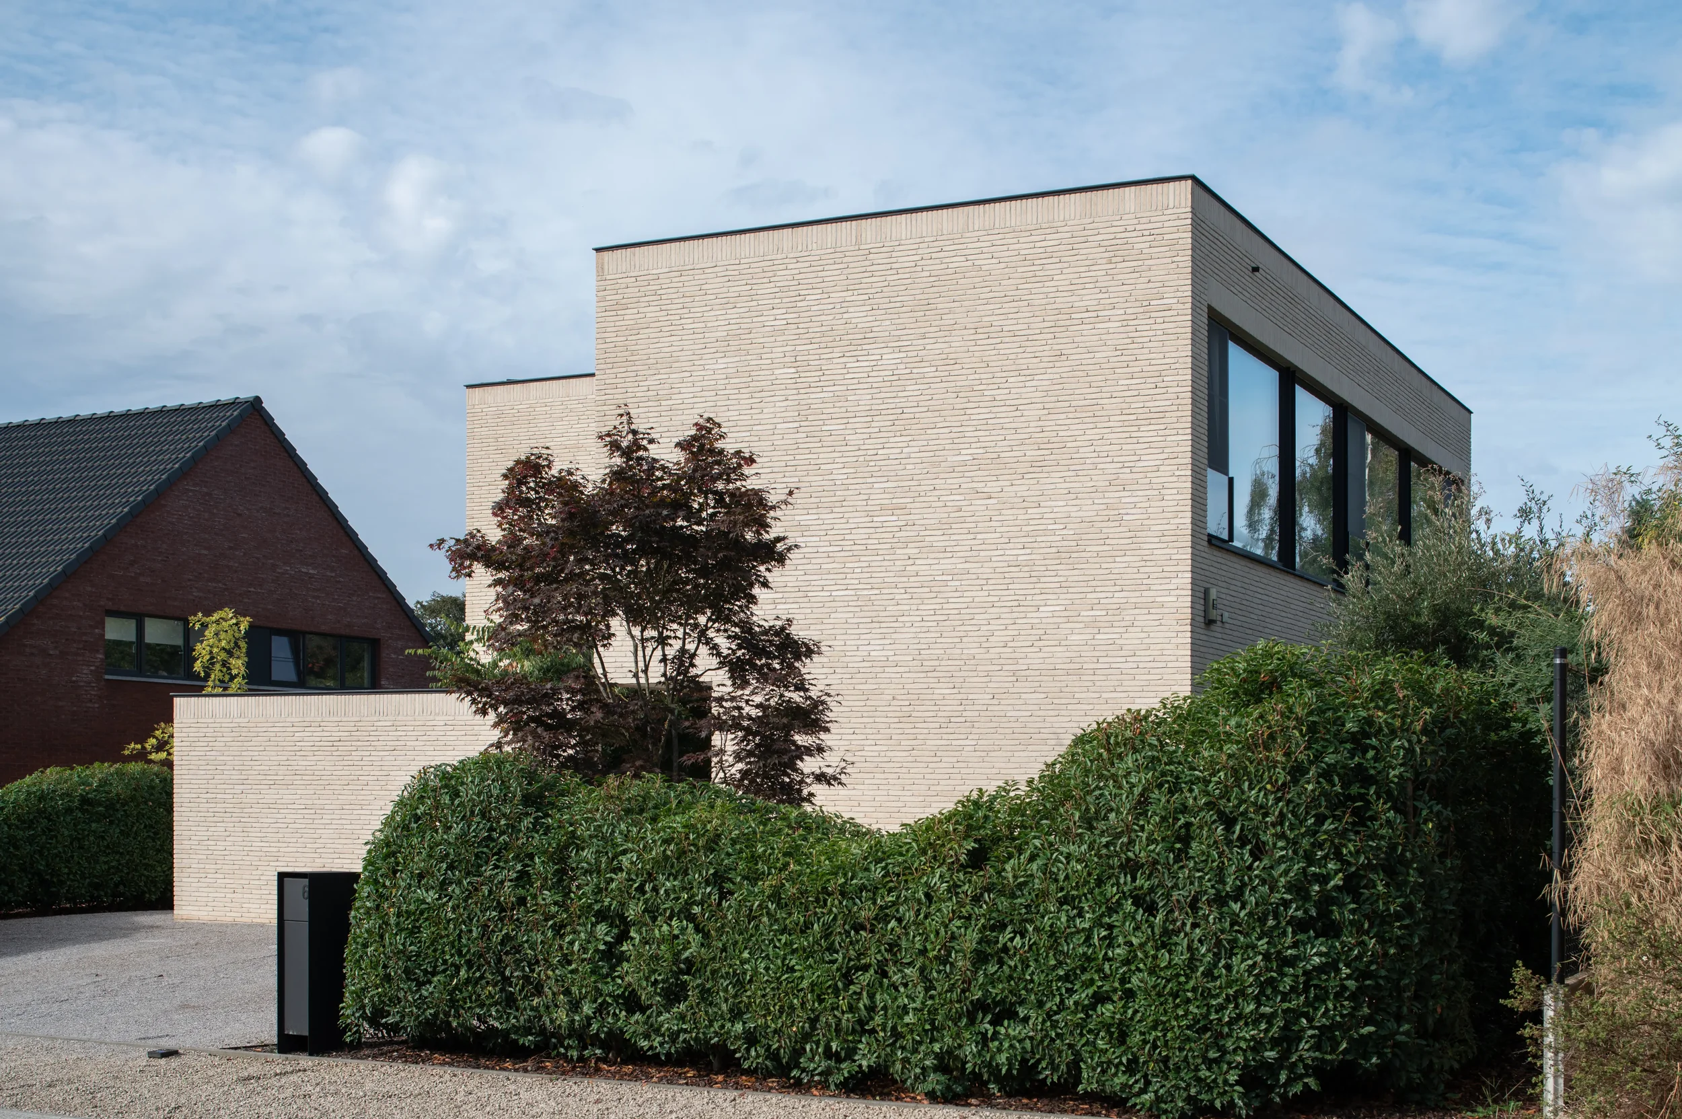
Modern white brick house with clean lines, dark entrance, surrounded by greenery, under a cloudy sky.

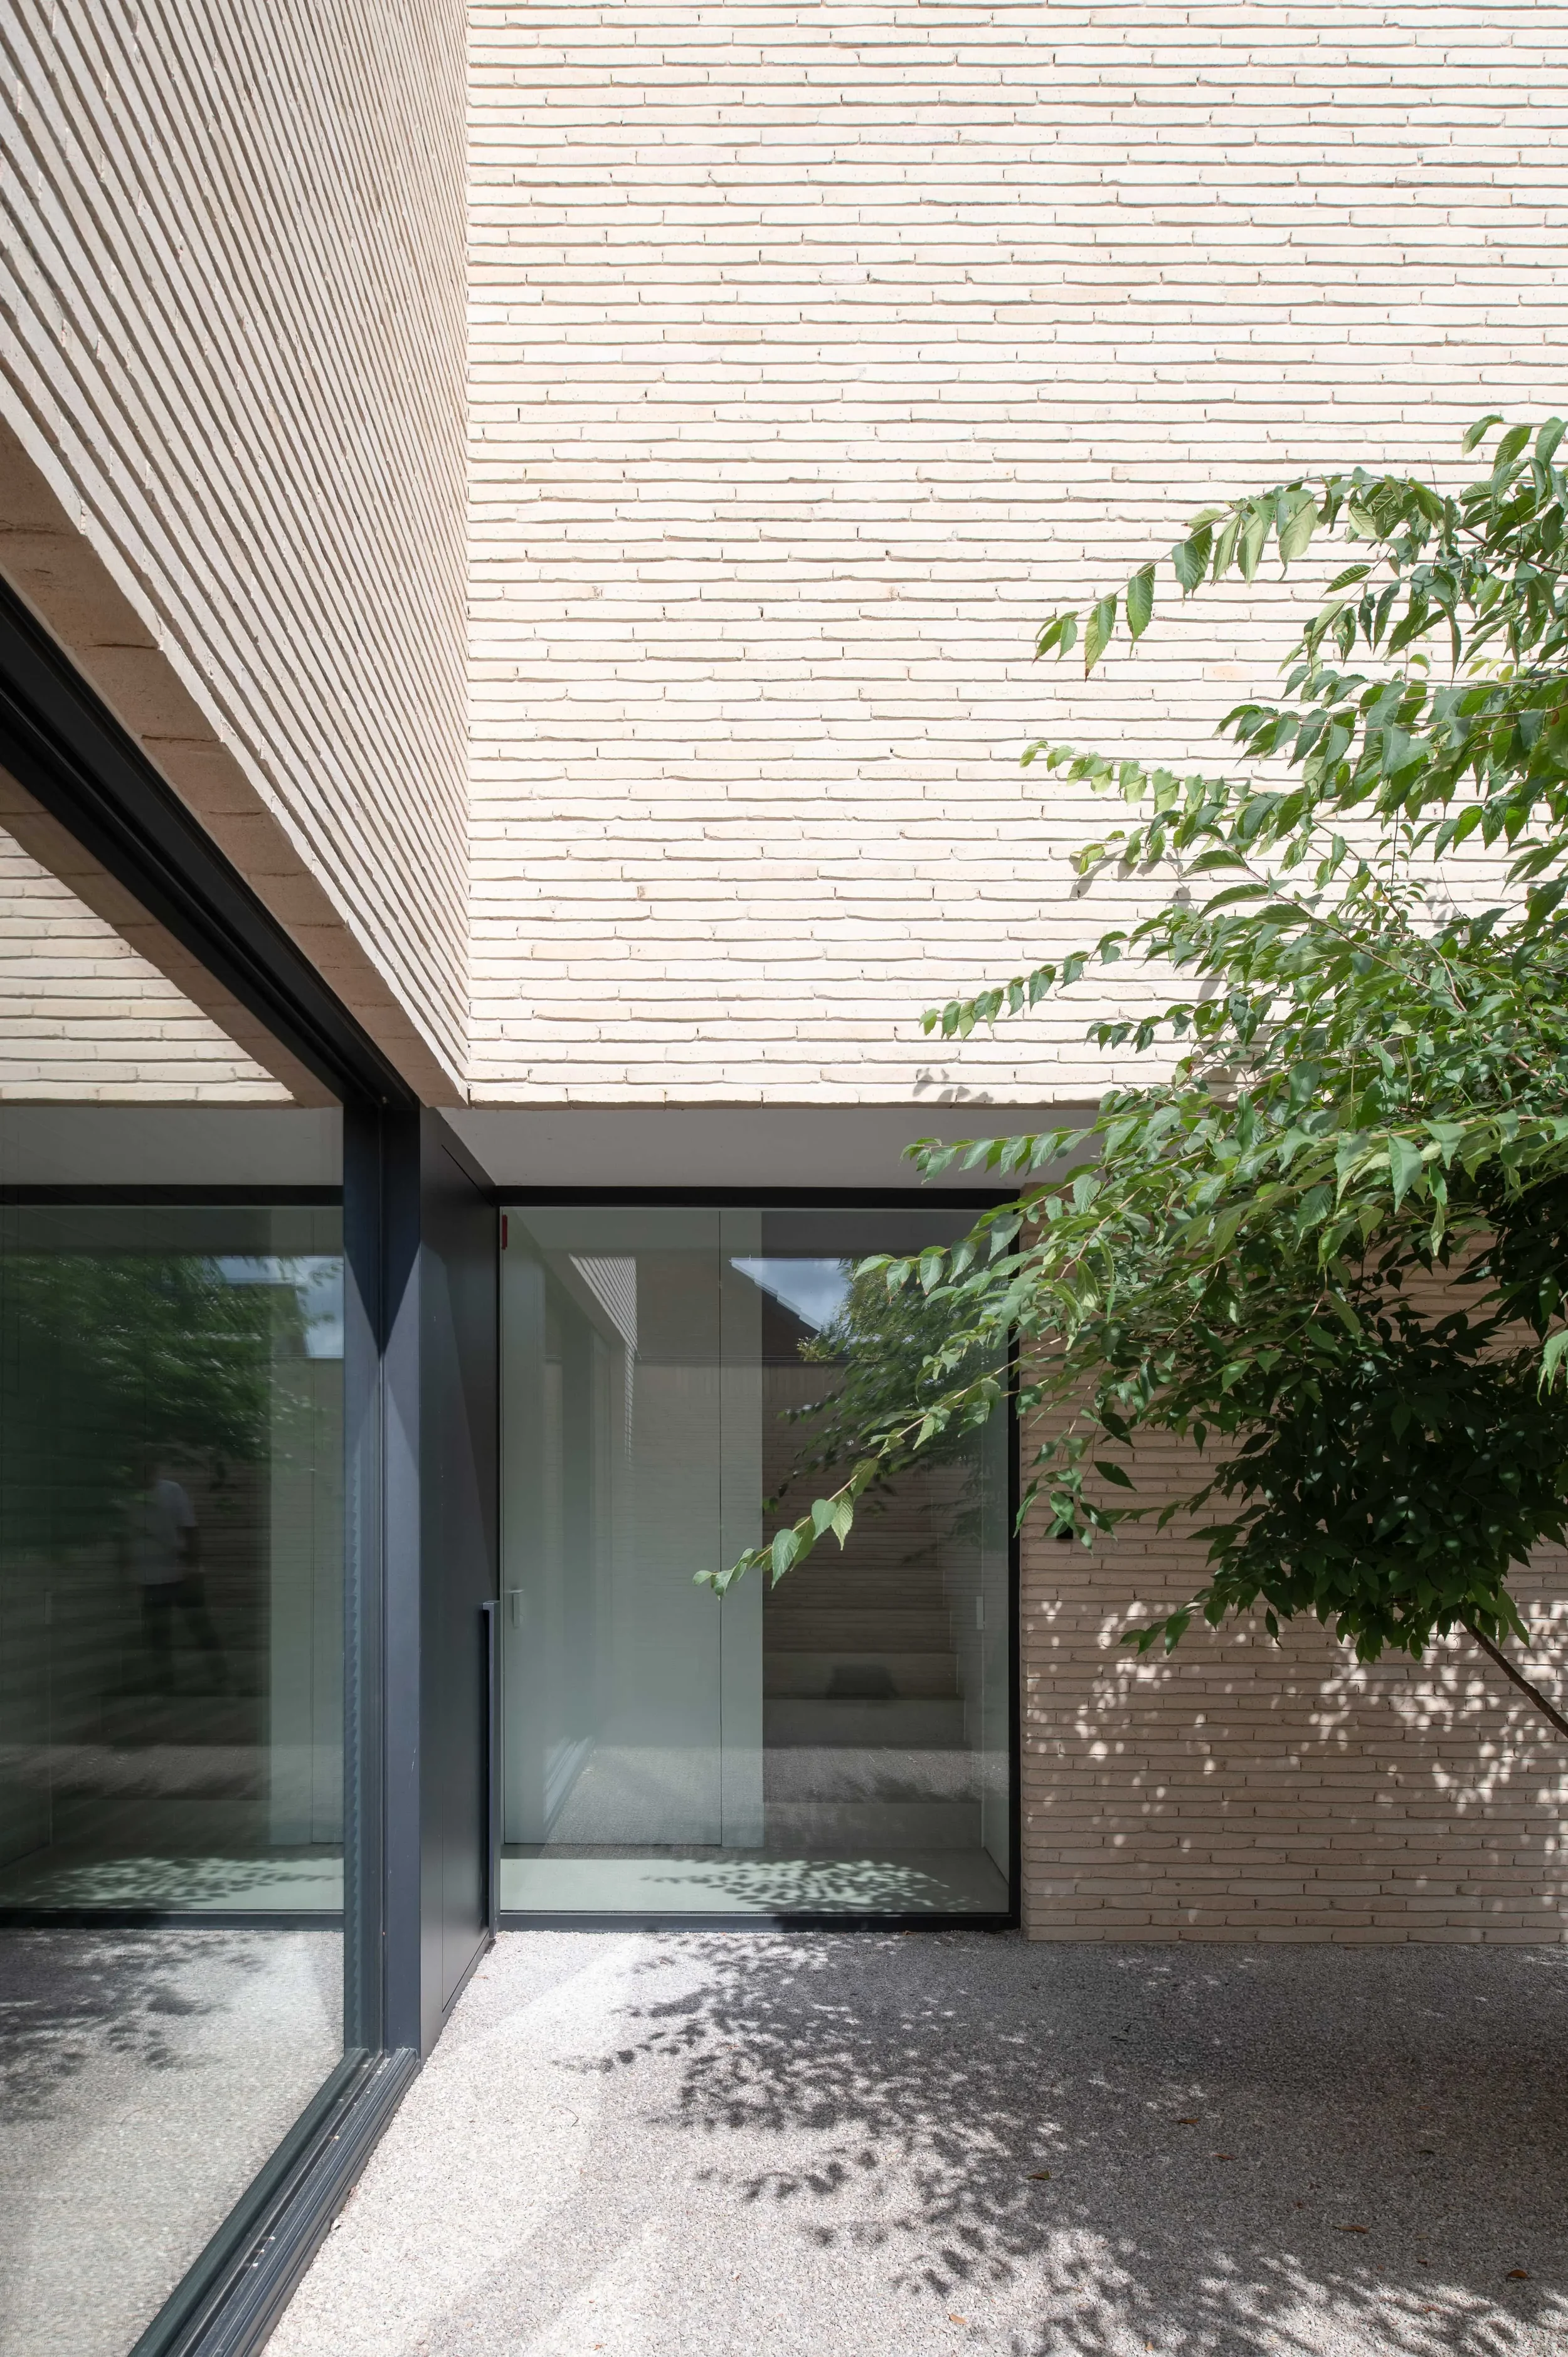
Achter een gesloten straatgevel leidt een beschutte patio naar een woning die zich naar de tuin opent.

De bewoners zochten privacy zonder in te boeten aan licht en buitenruimte. De patio vormt een overgang tussen straat en woning en brengt ochtendzon tot diep in de keuken. Vanuit de keuken loopt het zicht over de eetruimte naar de achtertuin, terwijl ook de leefruimte zich op het groen richt.

Het gelijkvloers is opgevat als een open leefverdieping met keuken, eet- en leefruimte en een wasplaats. Op de verdieping bevinden zich vier slaapkamers, twee badkamers en een dressing. De overige technische functies zijn ondergebracht in de kelder, zodat de beschikbare oppervlakte maximaal voor het wonen kan worden ingezet.
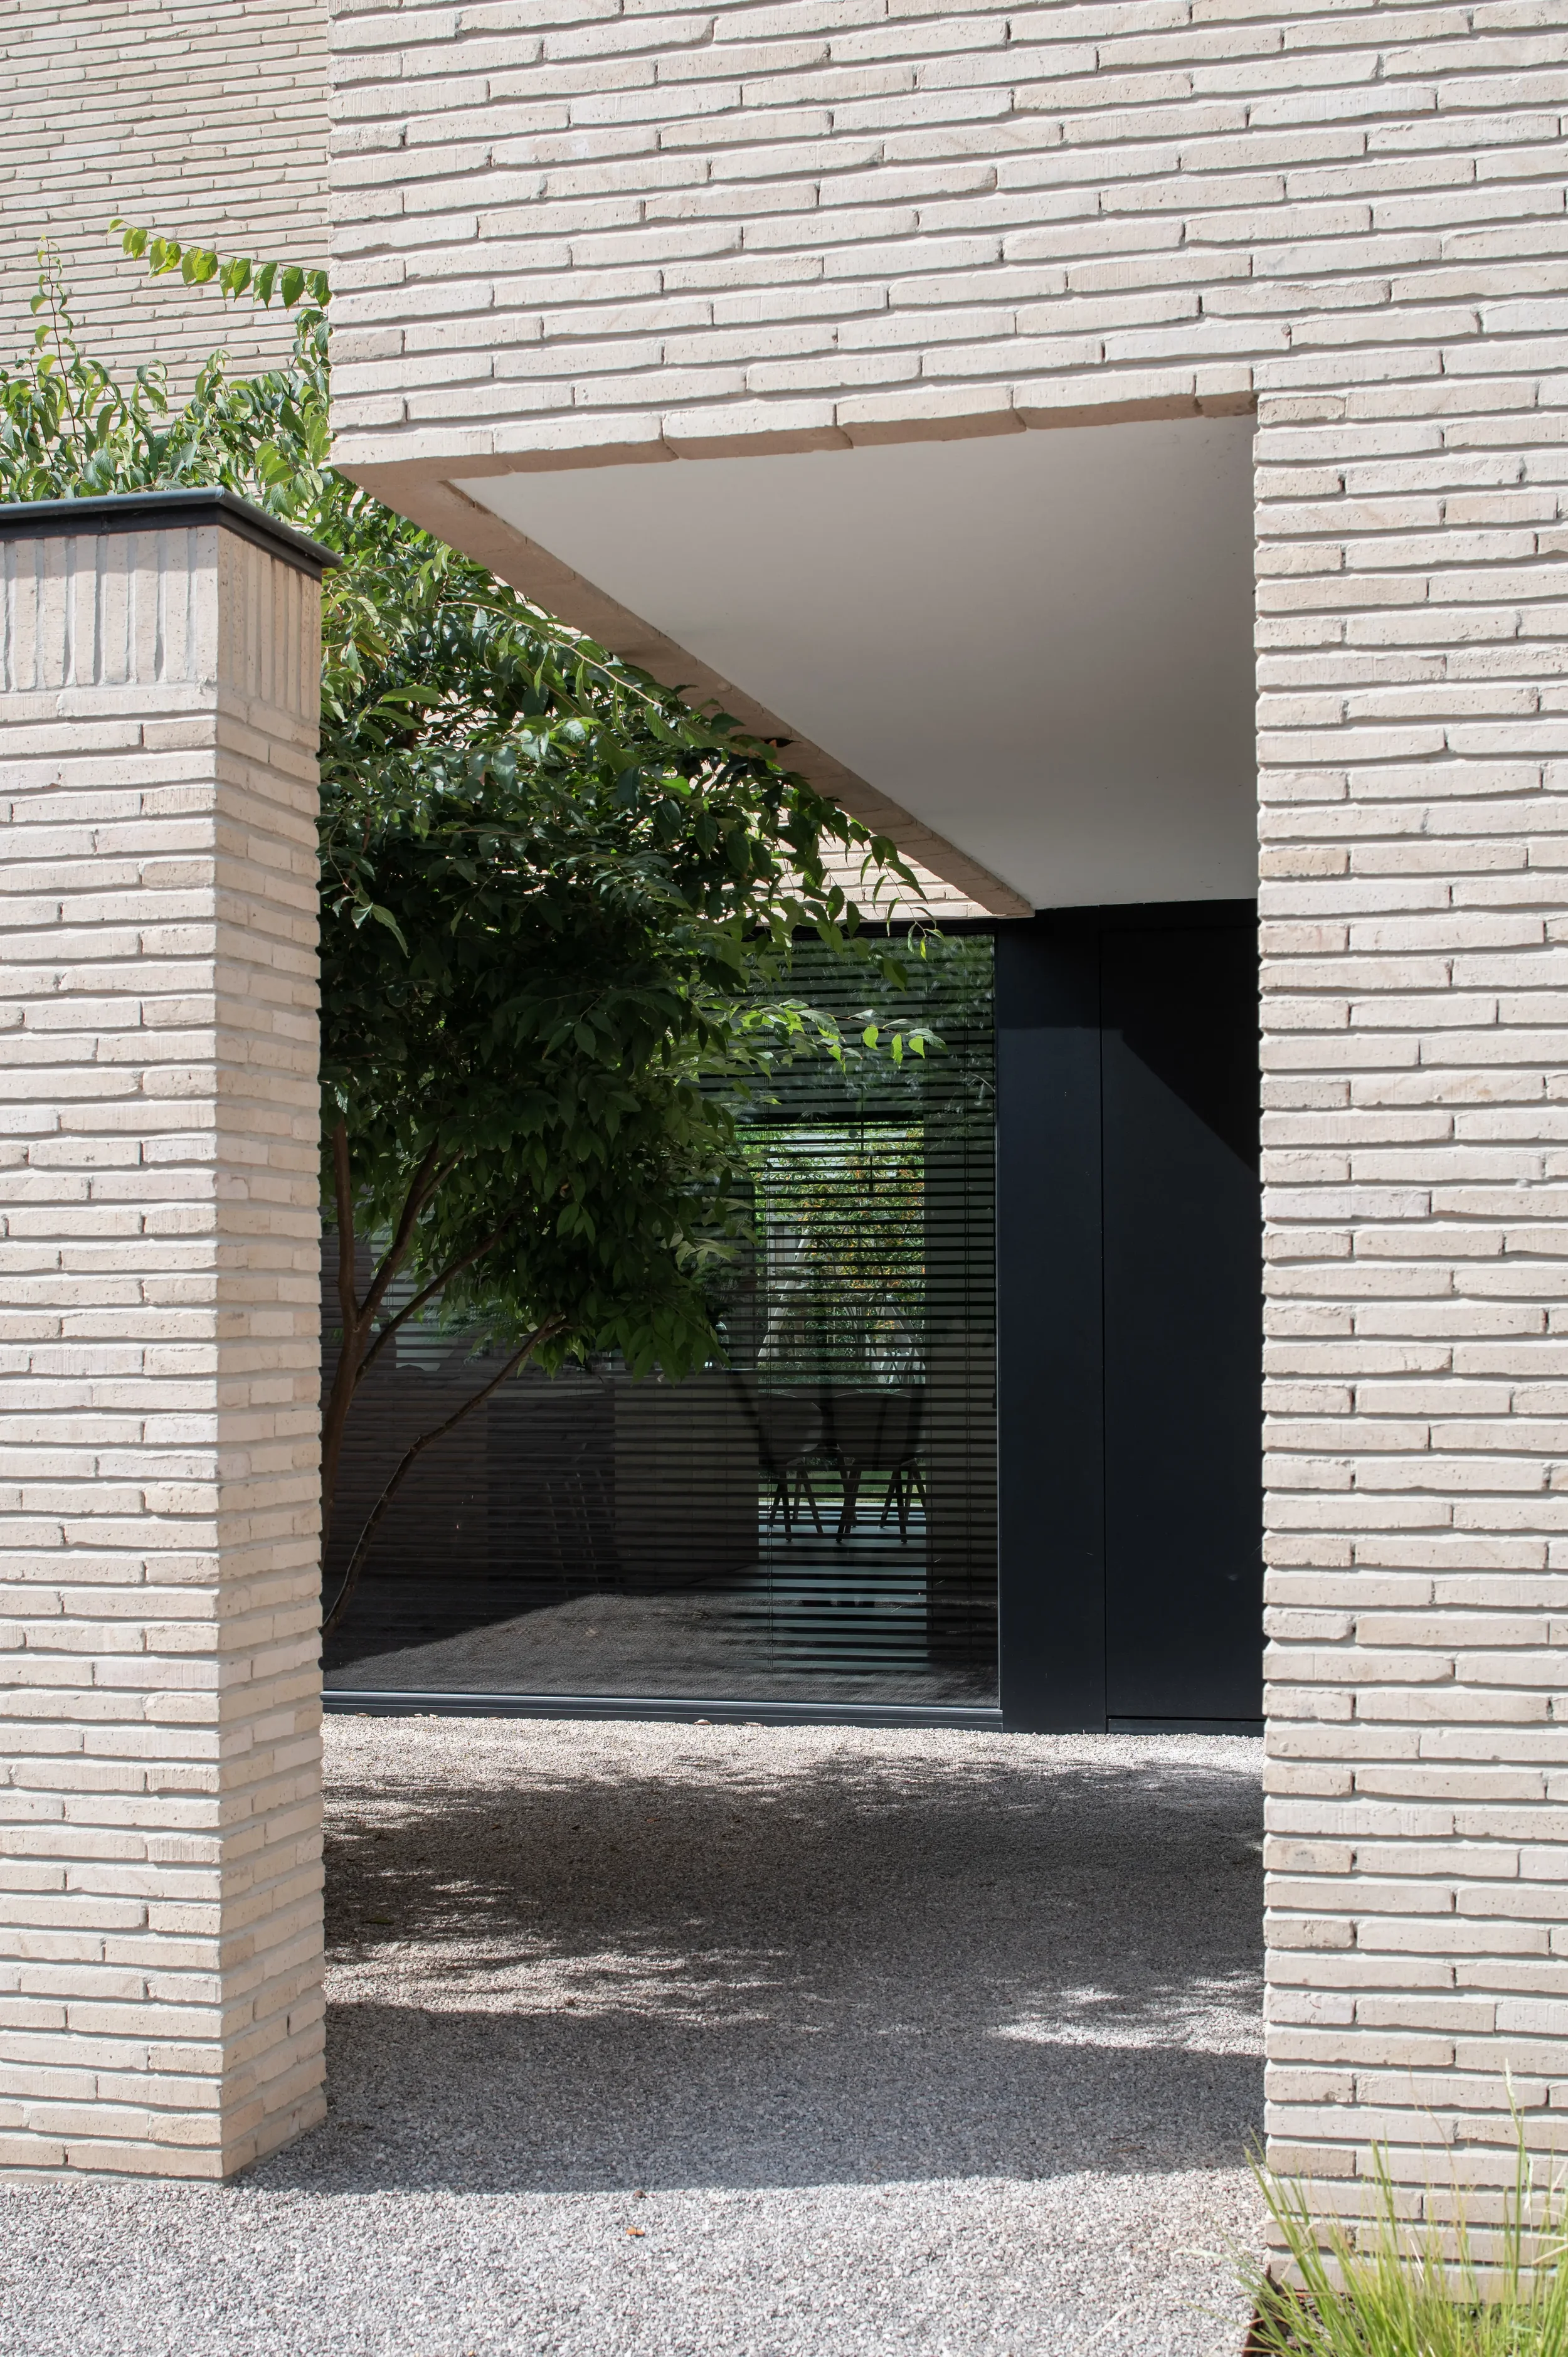
Modern building with white brick walls, black door, glass window with blinds, and a small tree outside.
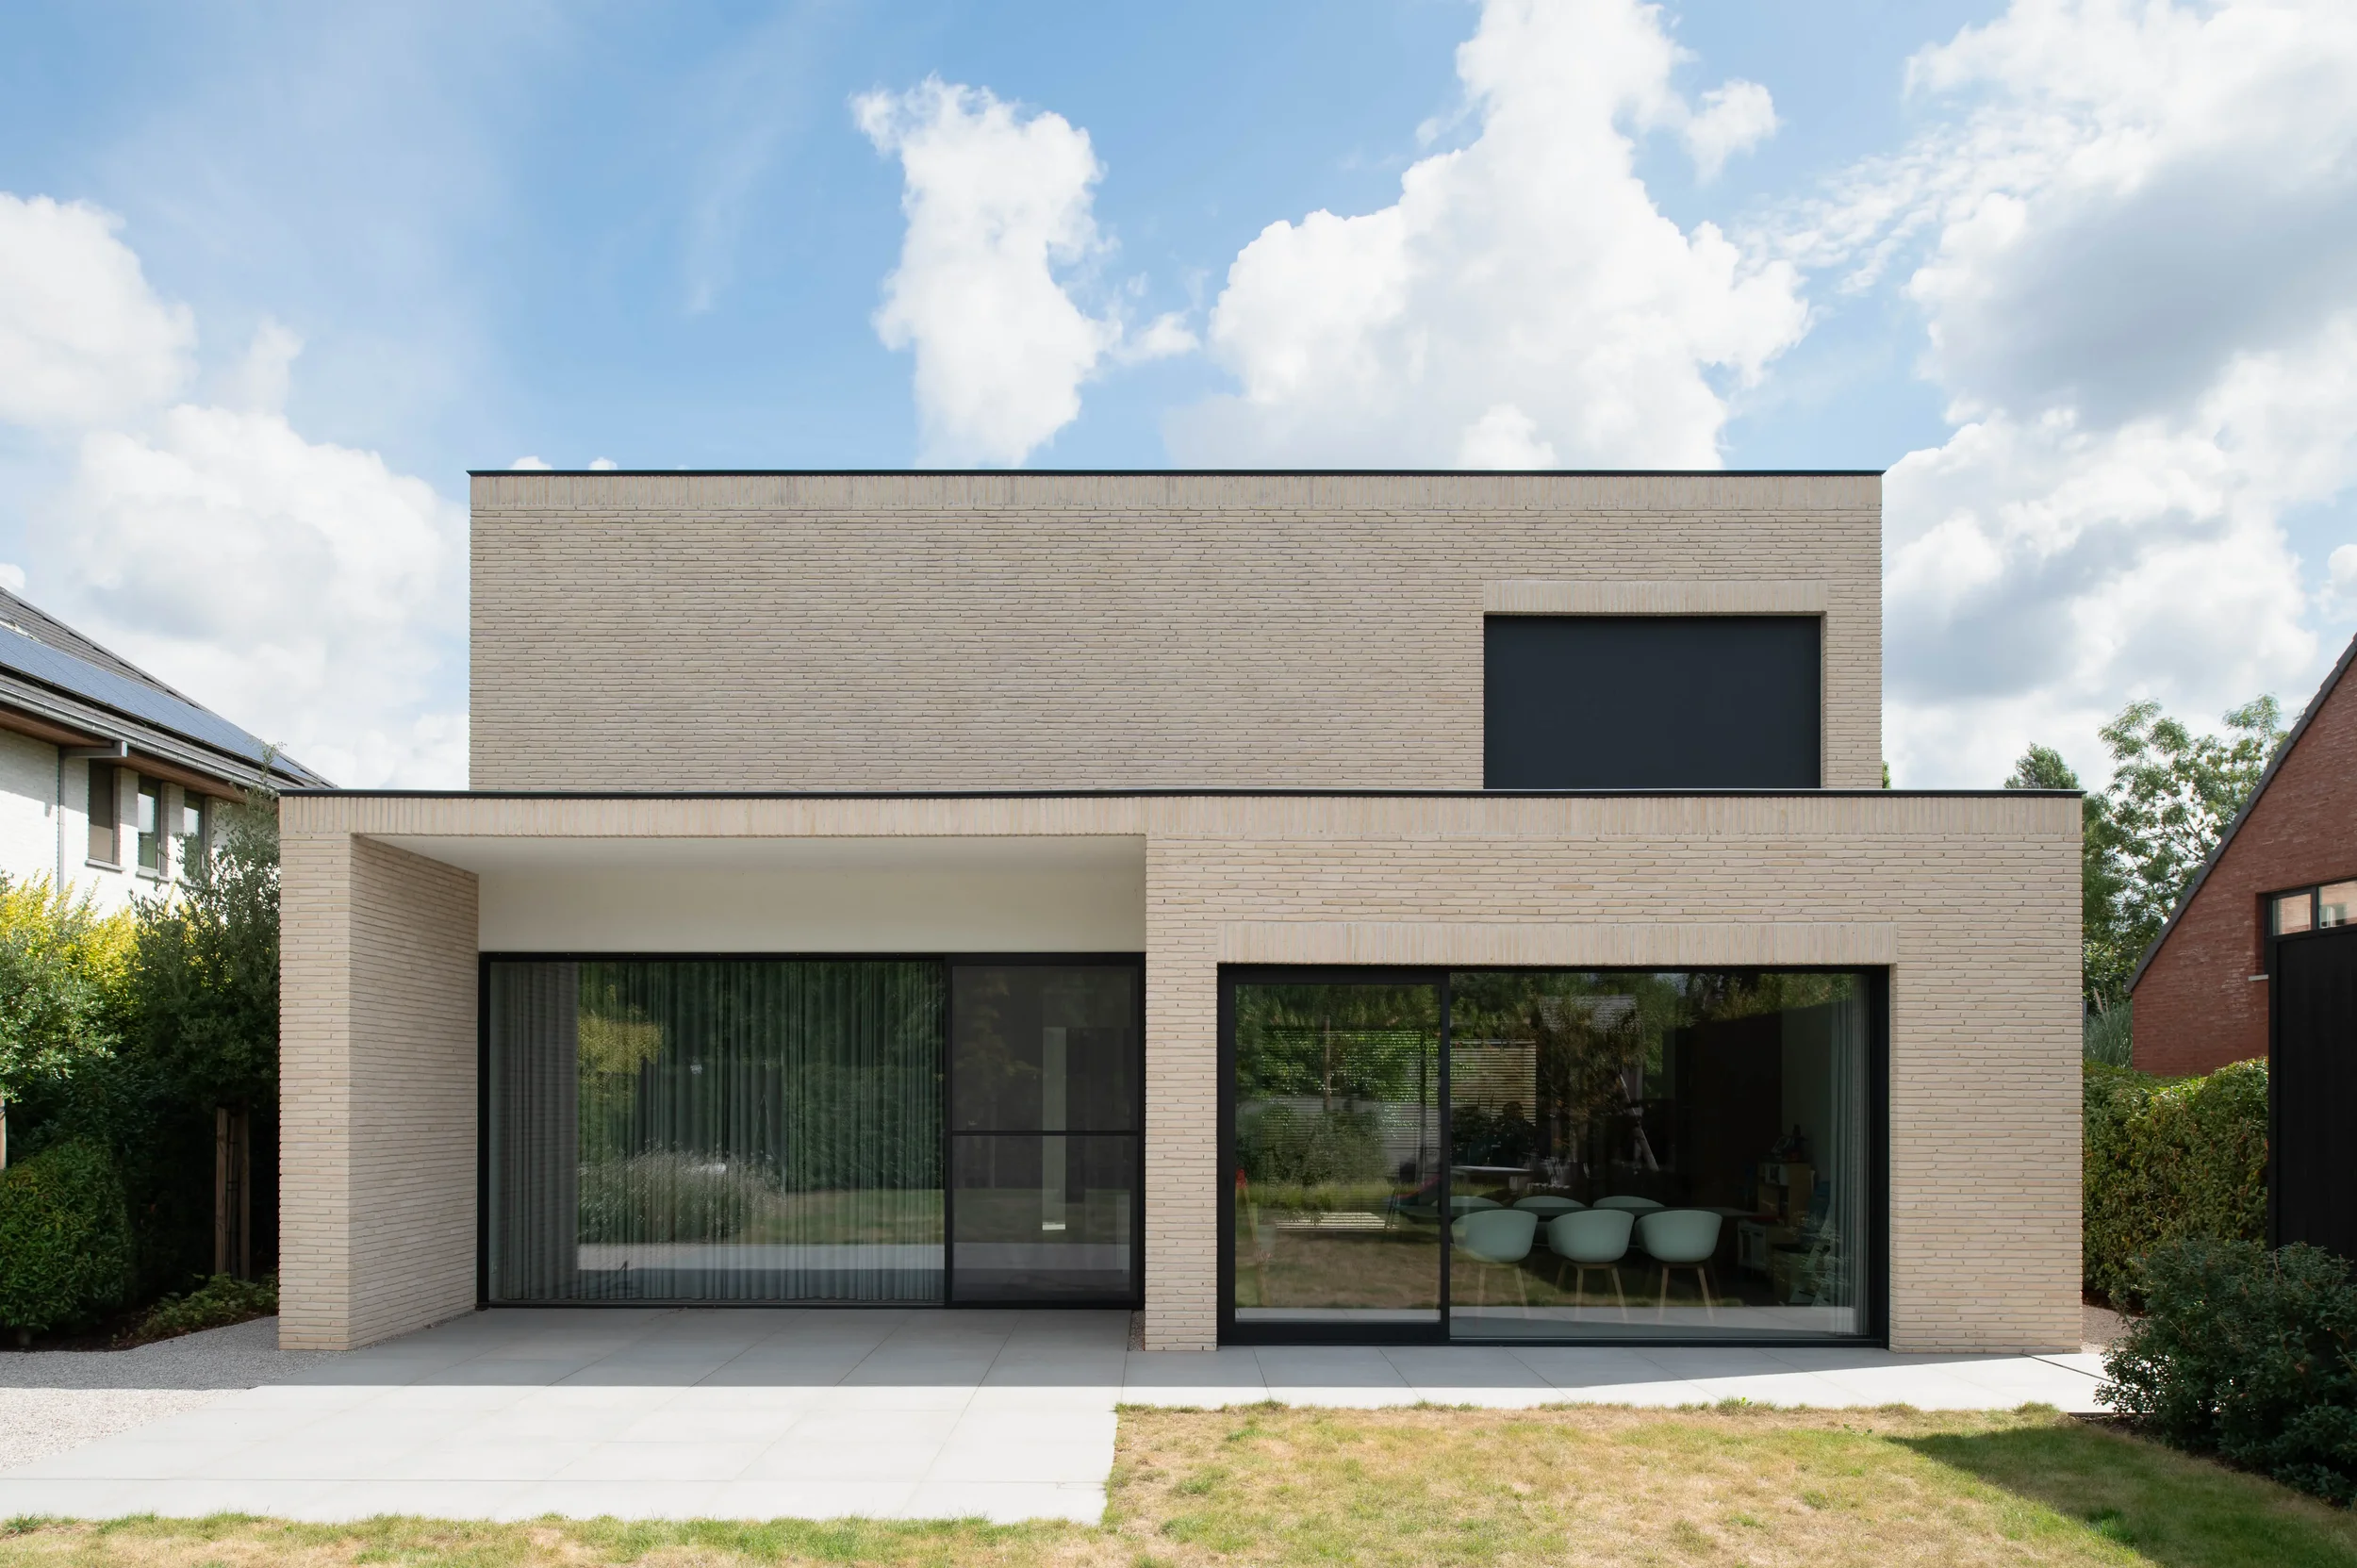
Modern white brick building with large black window frames, surrounded by greenery and trees under a blue sky with scattered clouds.
Modern building with white brick exterior, floor-to-ceiling glass doors, and a tree casting shadows on the ground.
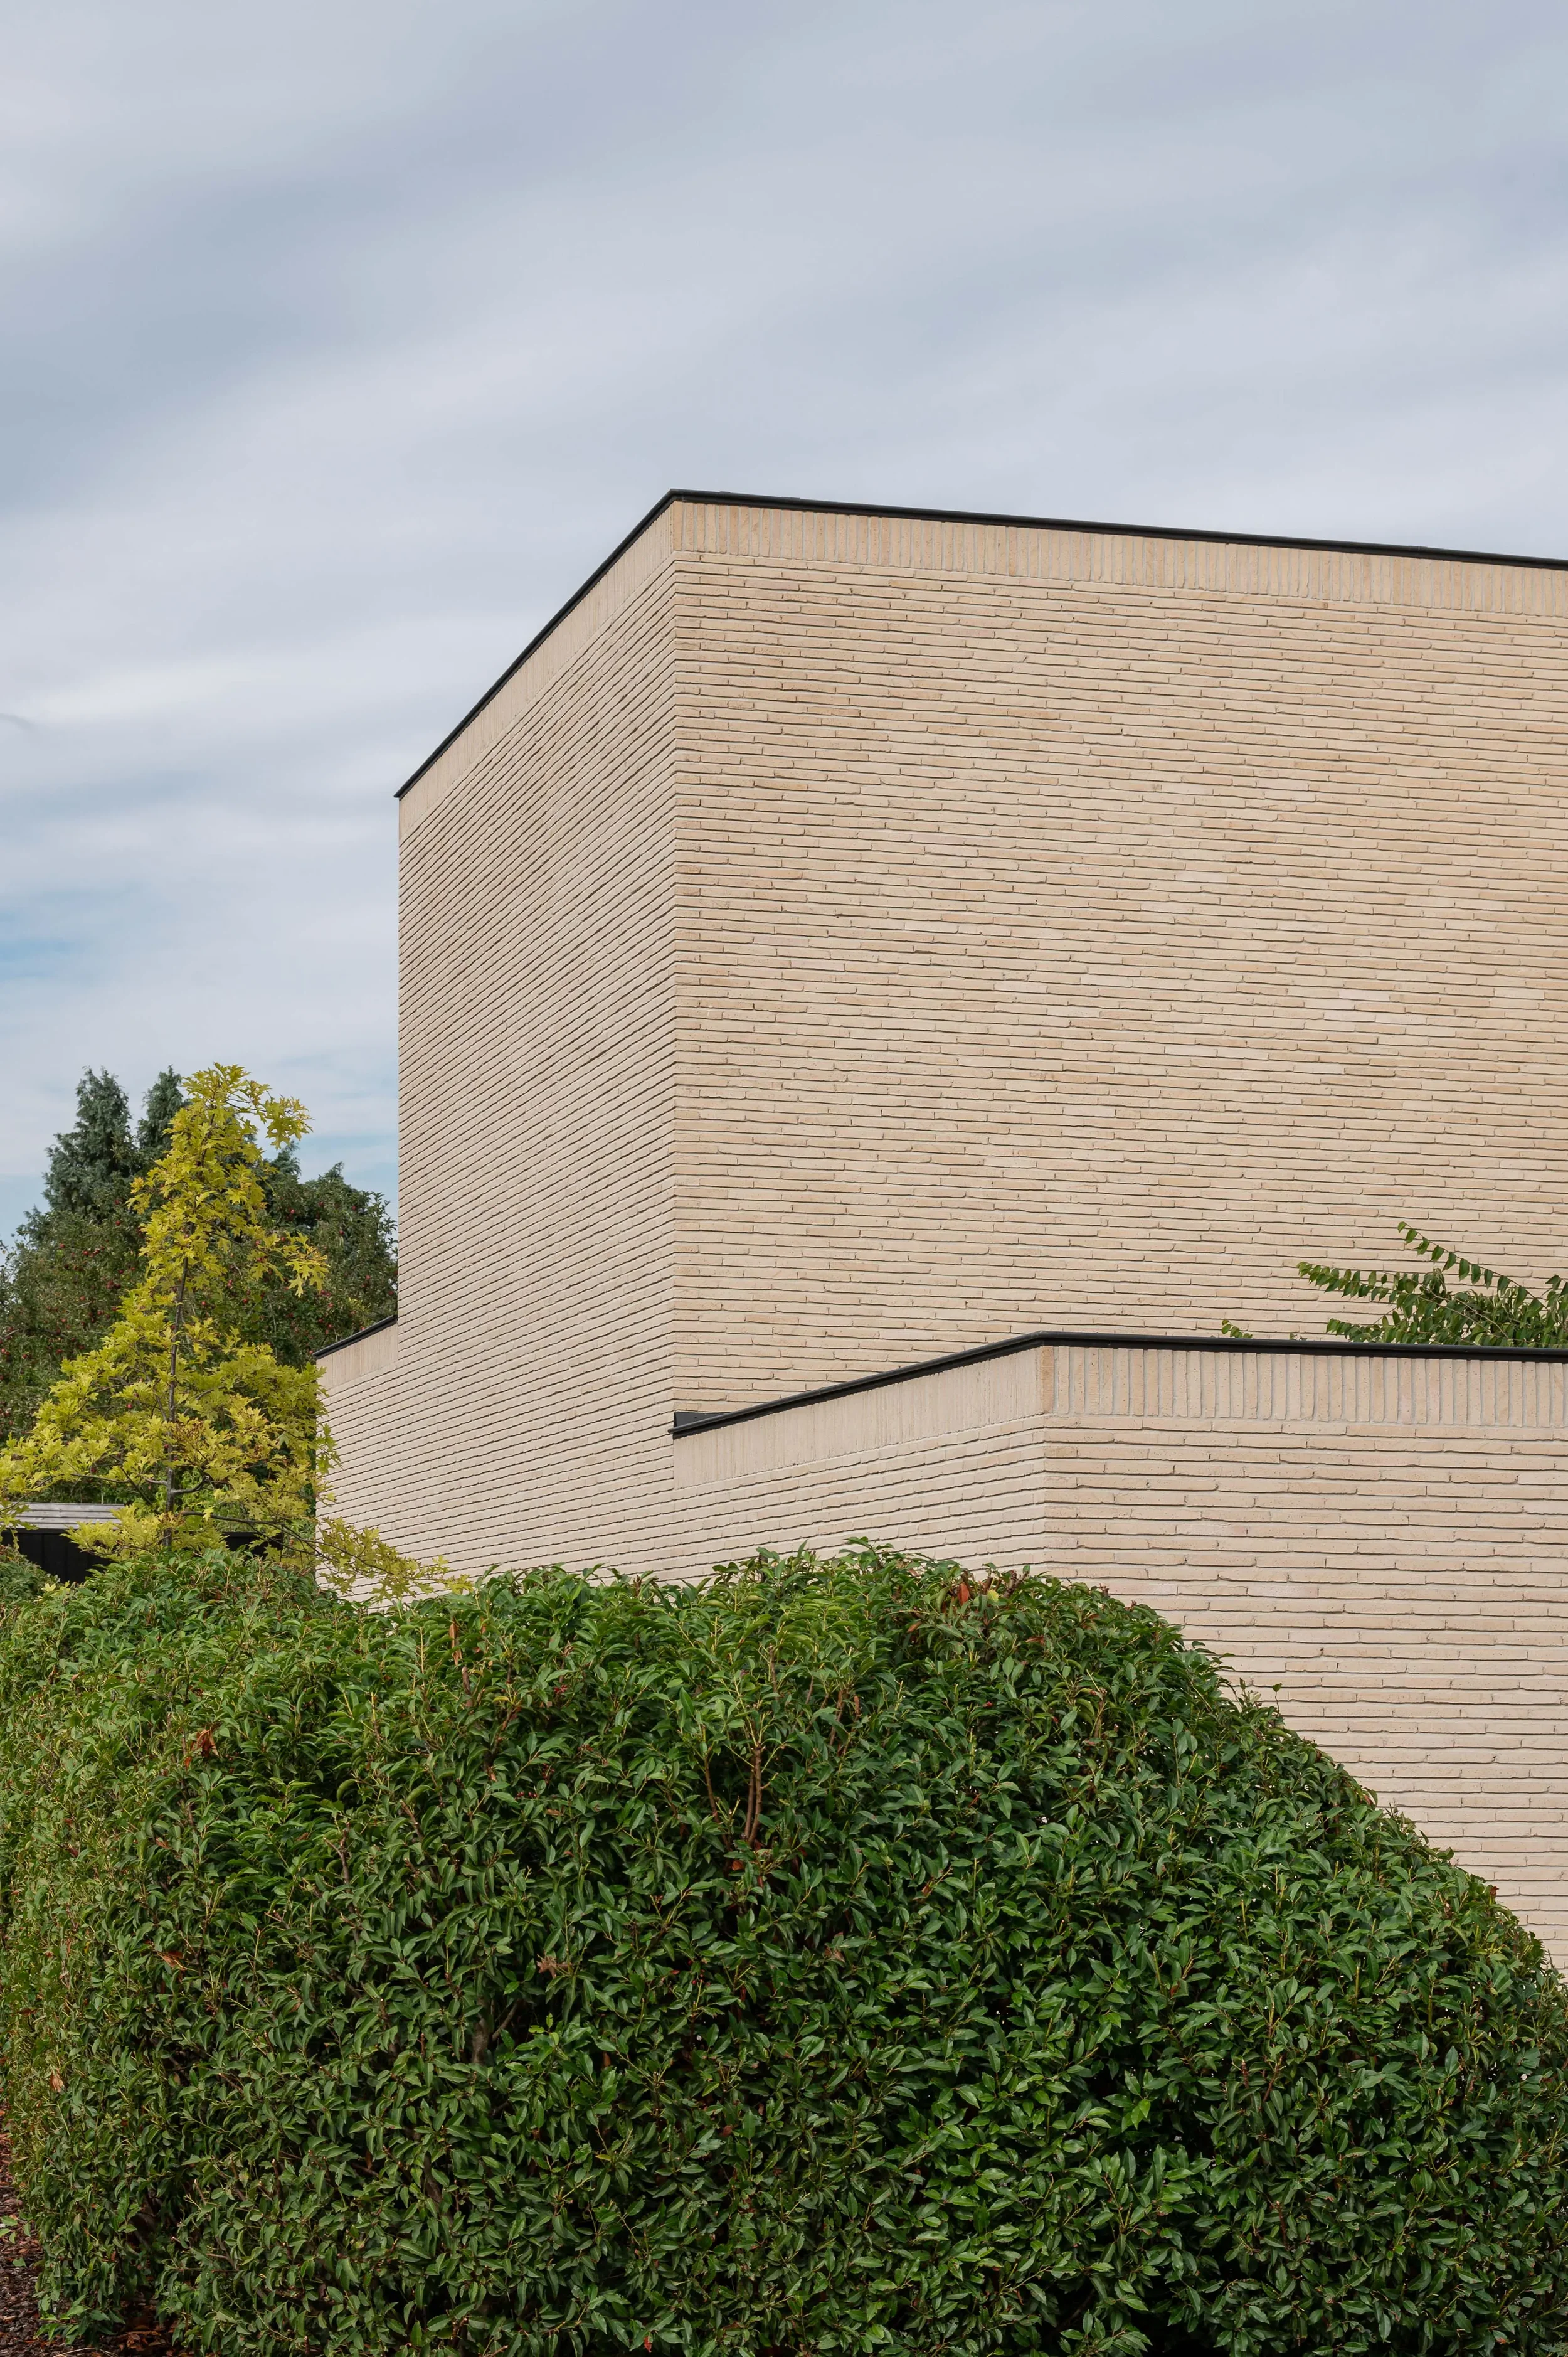
A beige brick building with sharp edges, partially obscured by green shrubbery and trees in the foreground, under a cloudy sky.
Modern two-story house with large glass sliding doors, light-colored brick exterior, and patio area, under a partly cloudy sky.
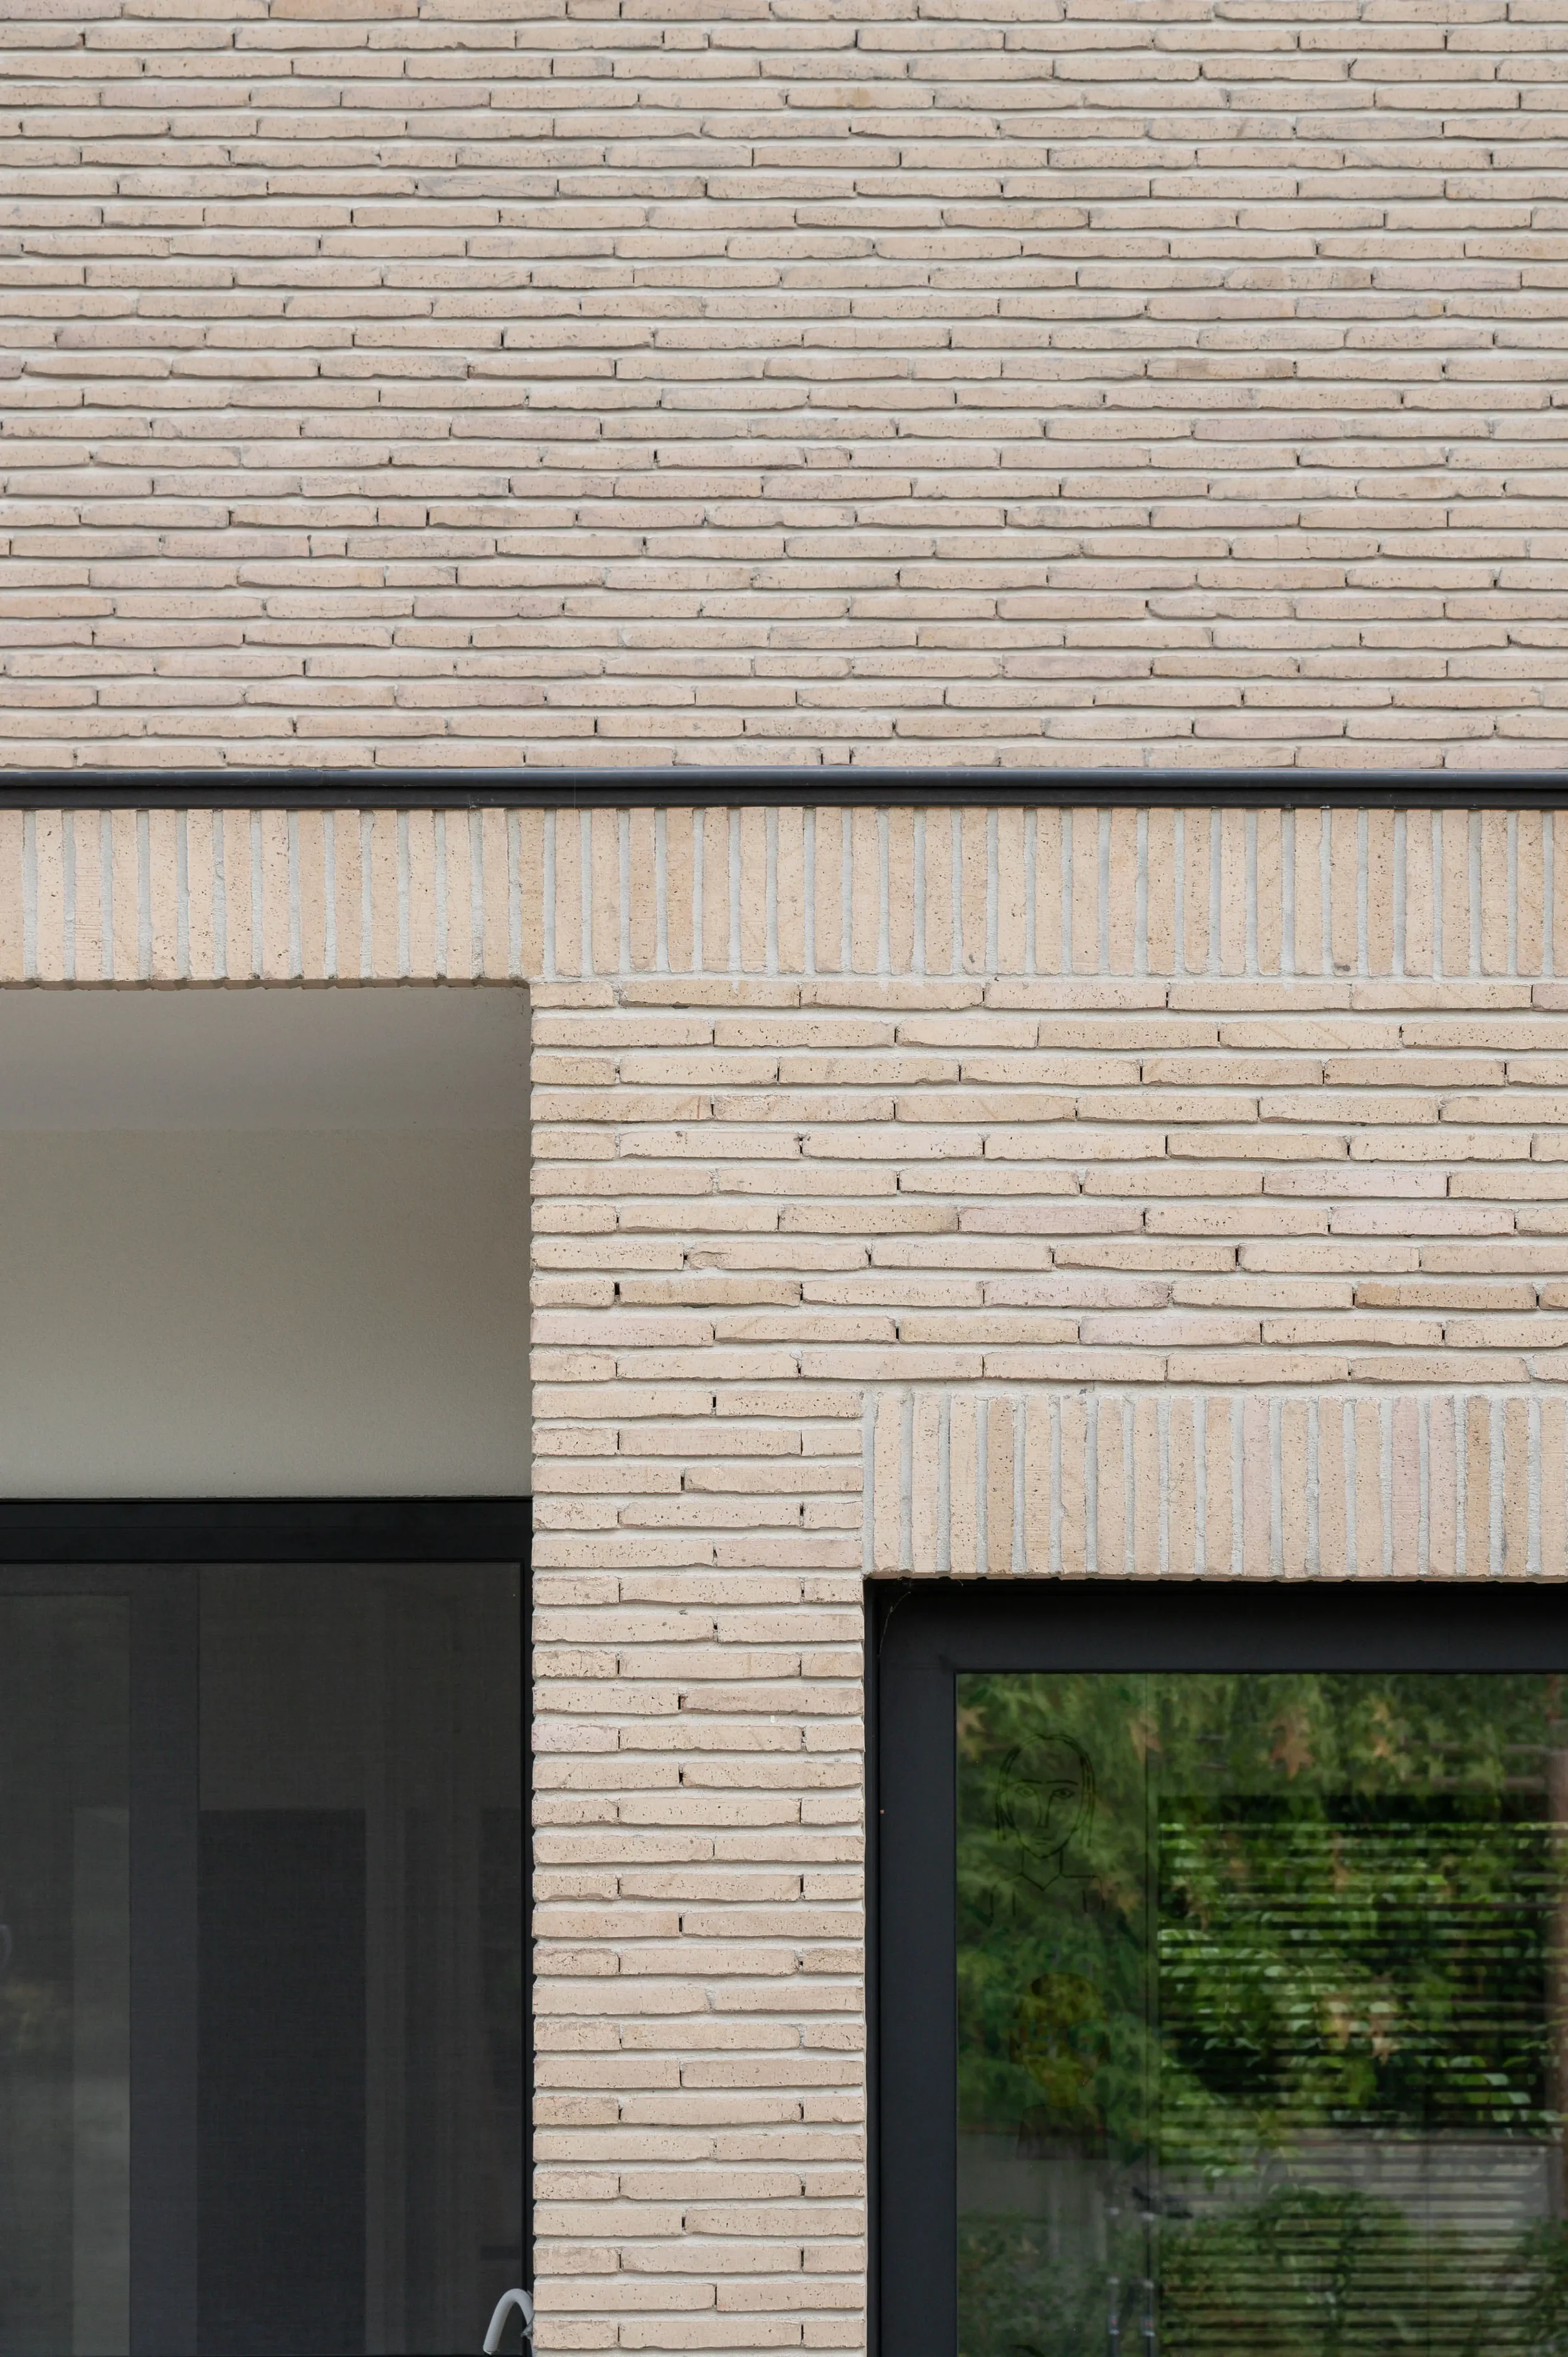
Exterior view of a modern building with beige brick walls, black window frames, and greenery visible through the window.
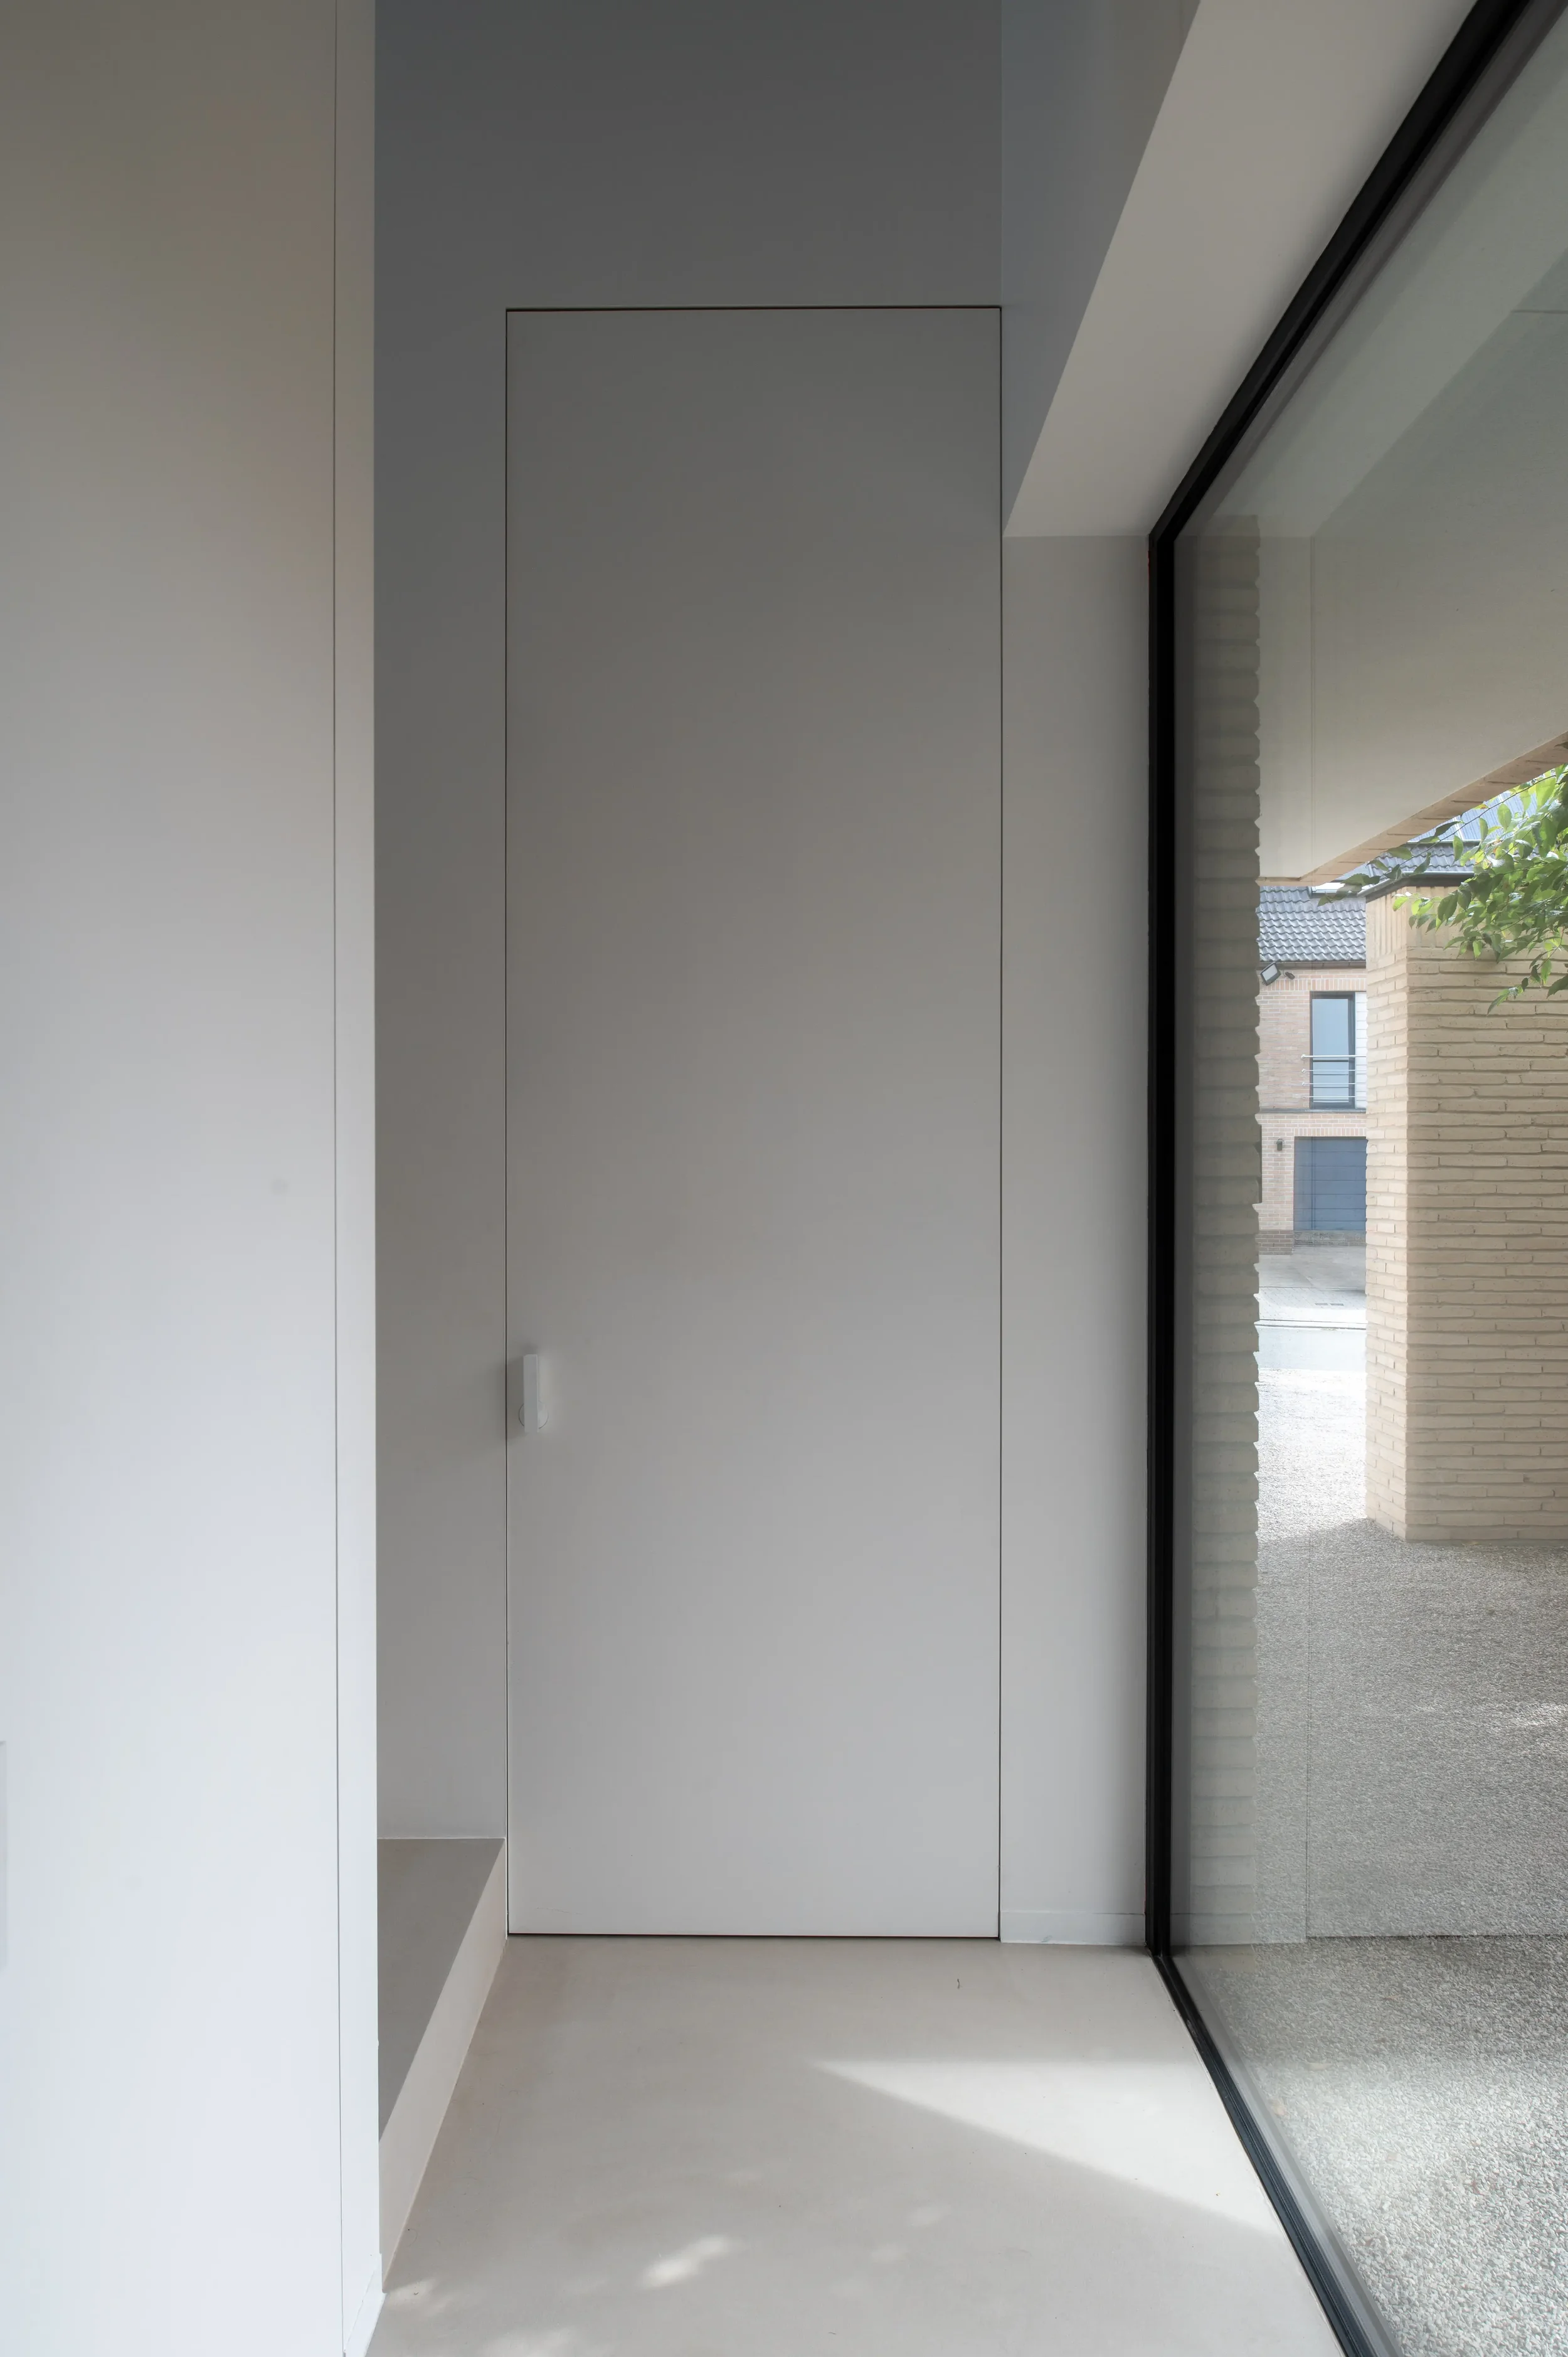
Interior space with white walls, a closed white door, and large floor-to-ceiling window showing an outside view of a building, trees, and blue sky.
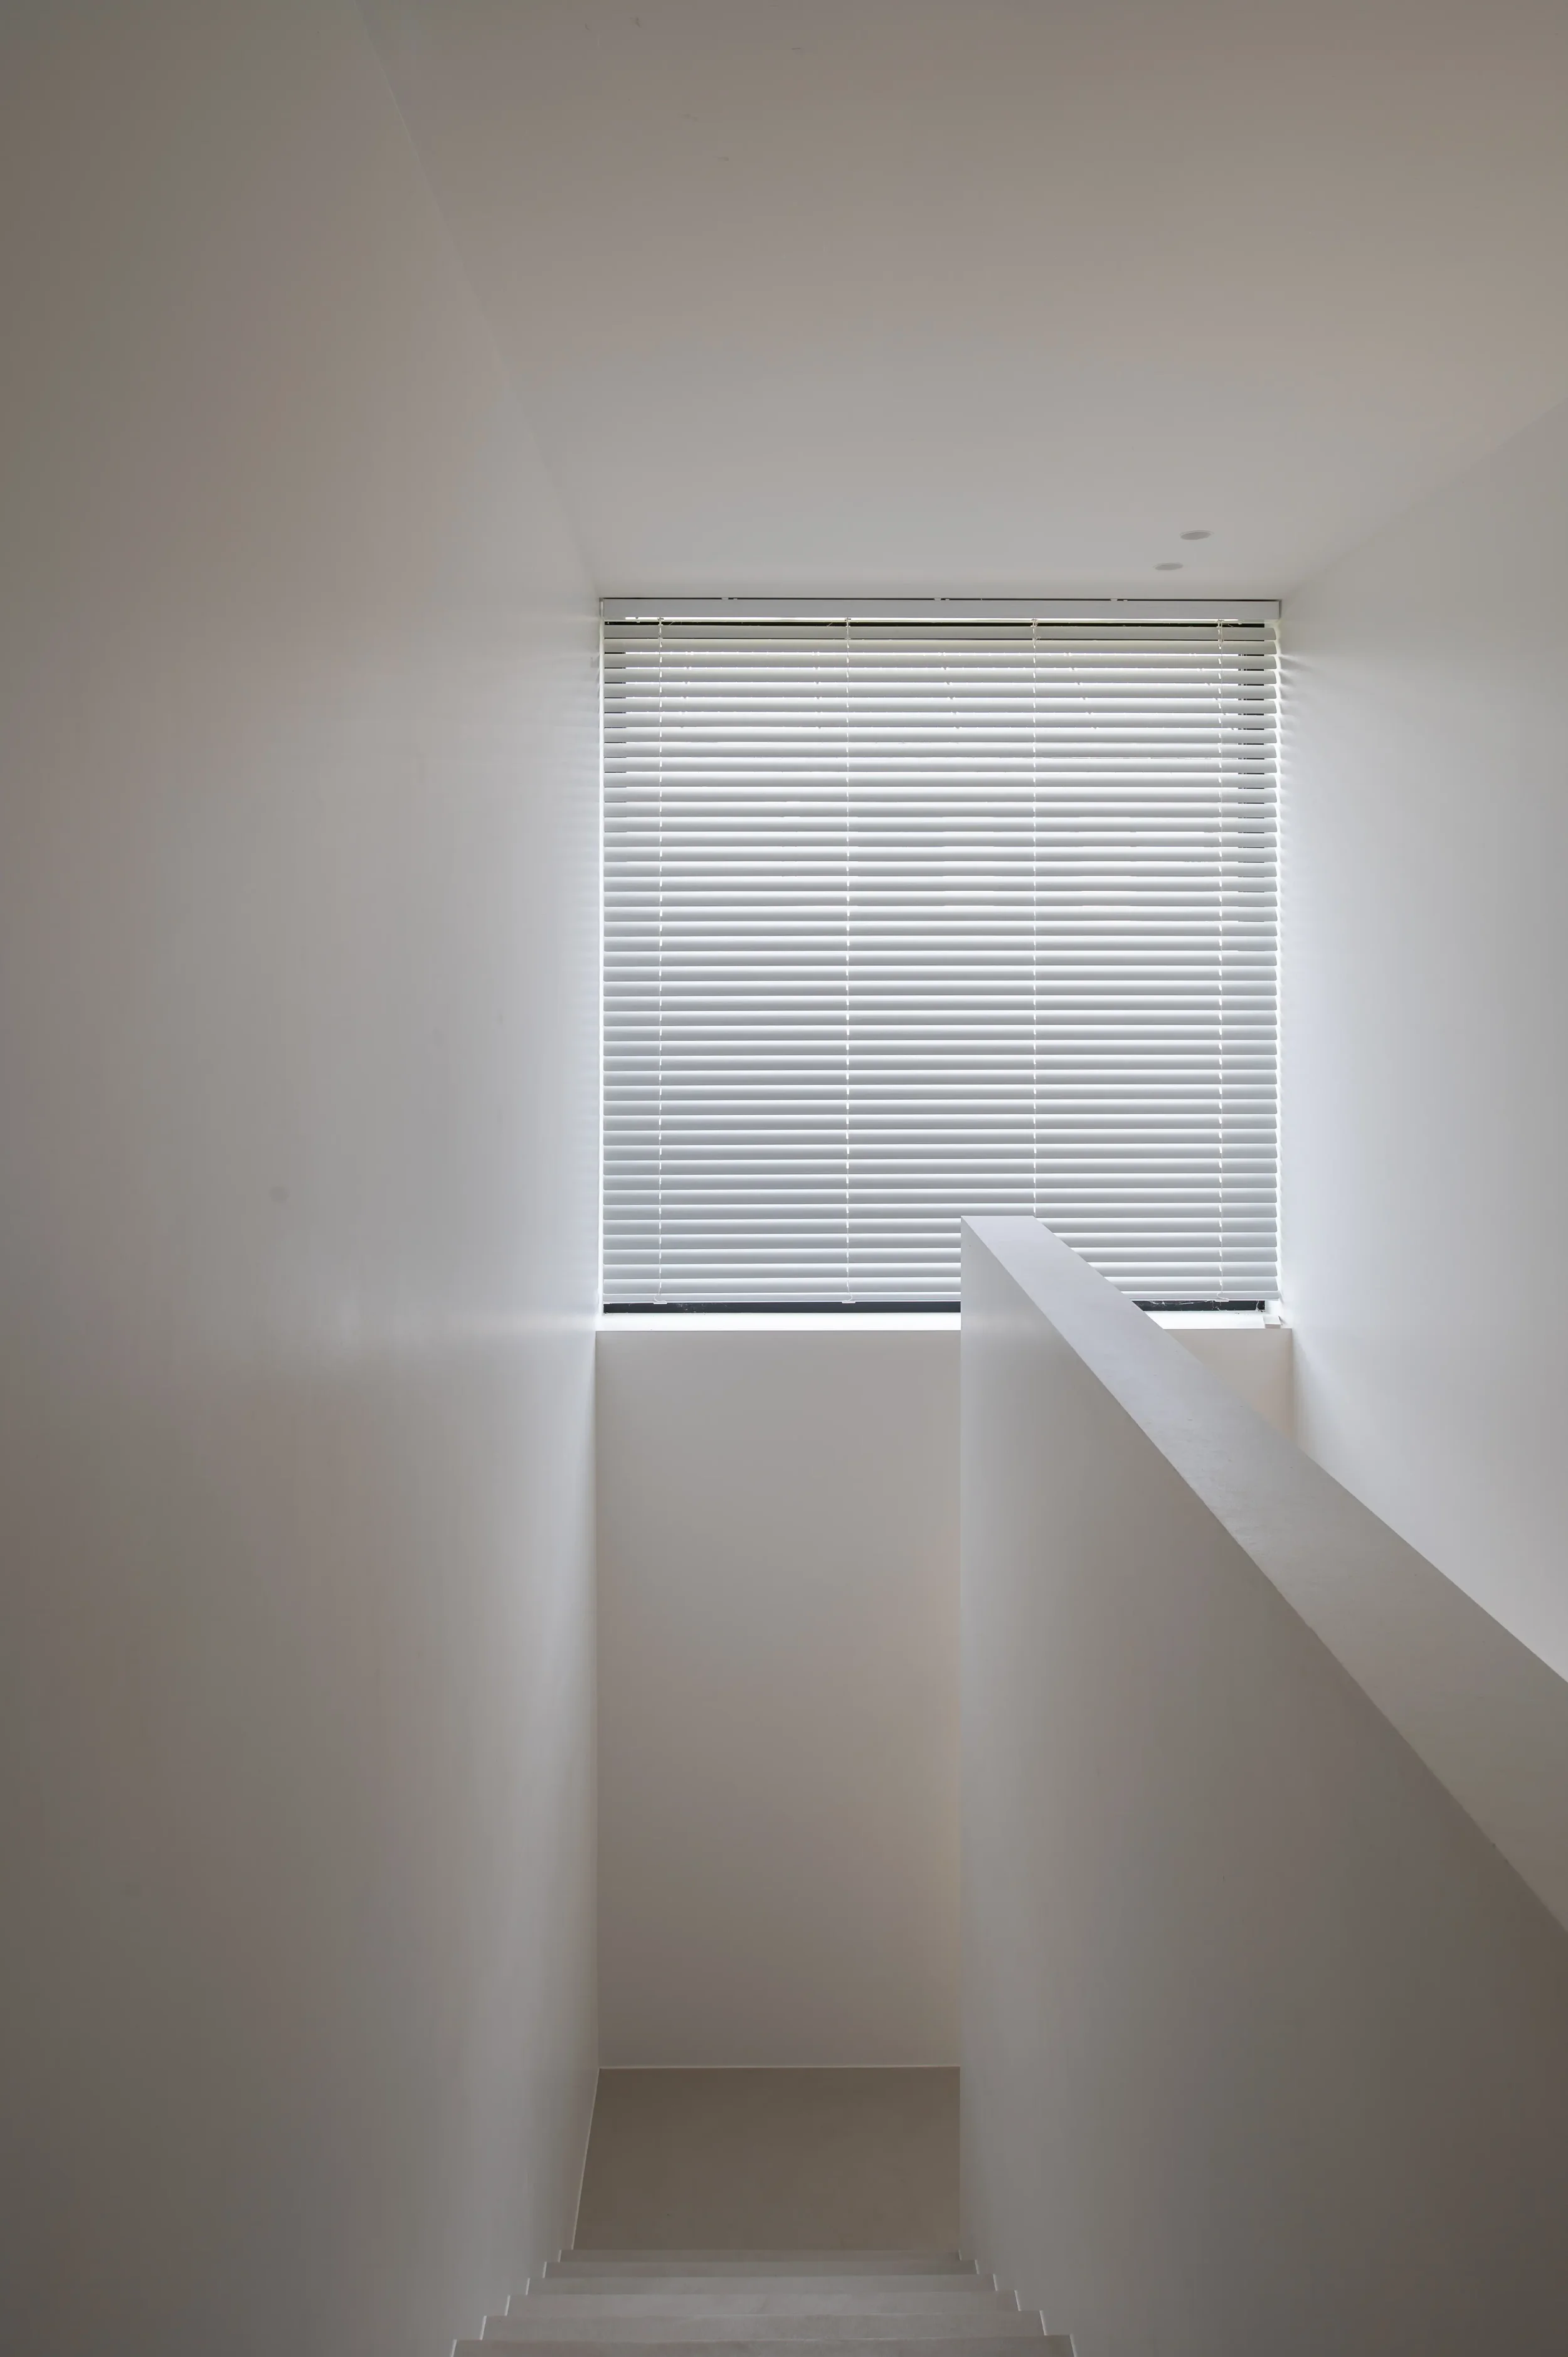
Bright corridor with white walls, modern staircase, and a large window with white blinds at the end.
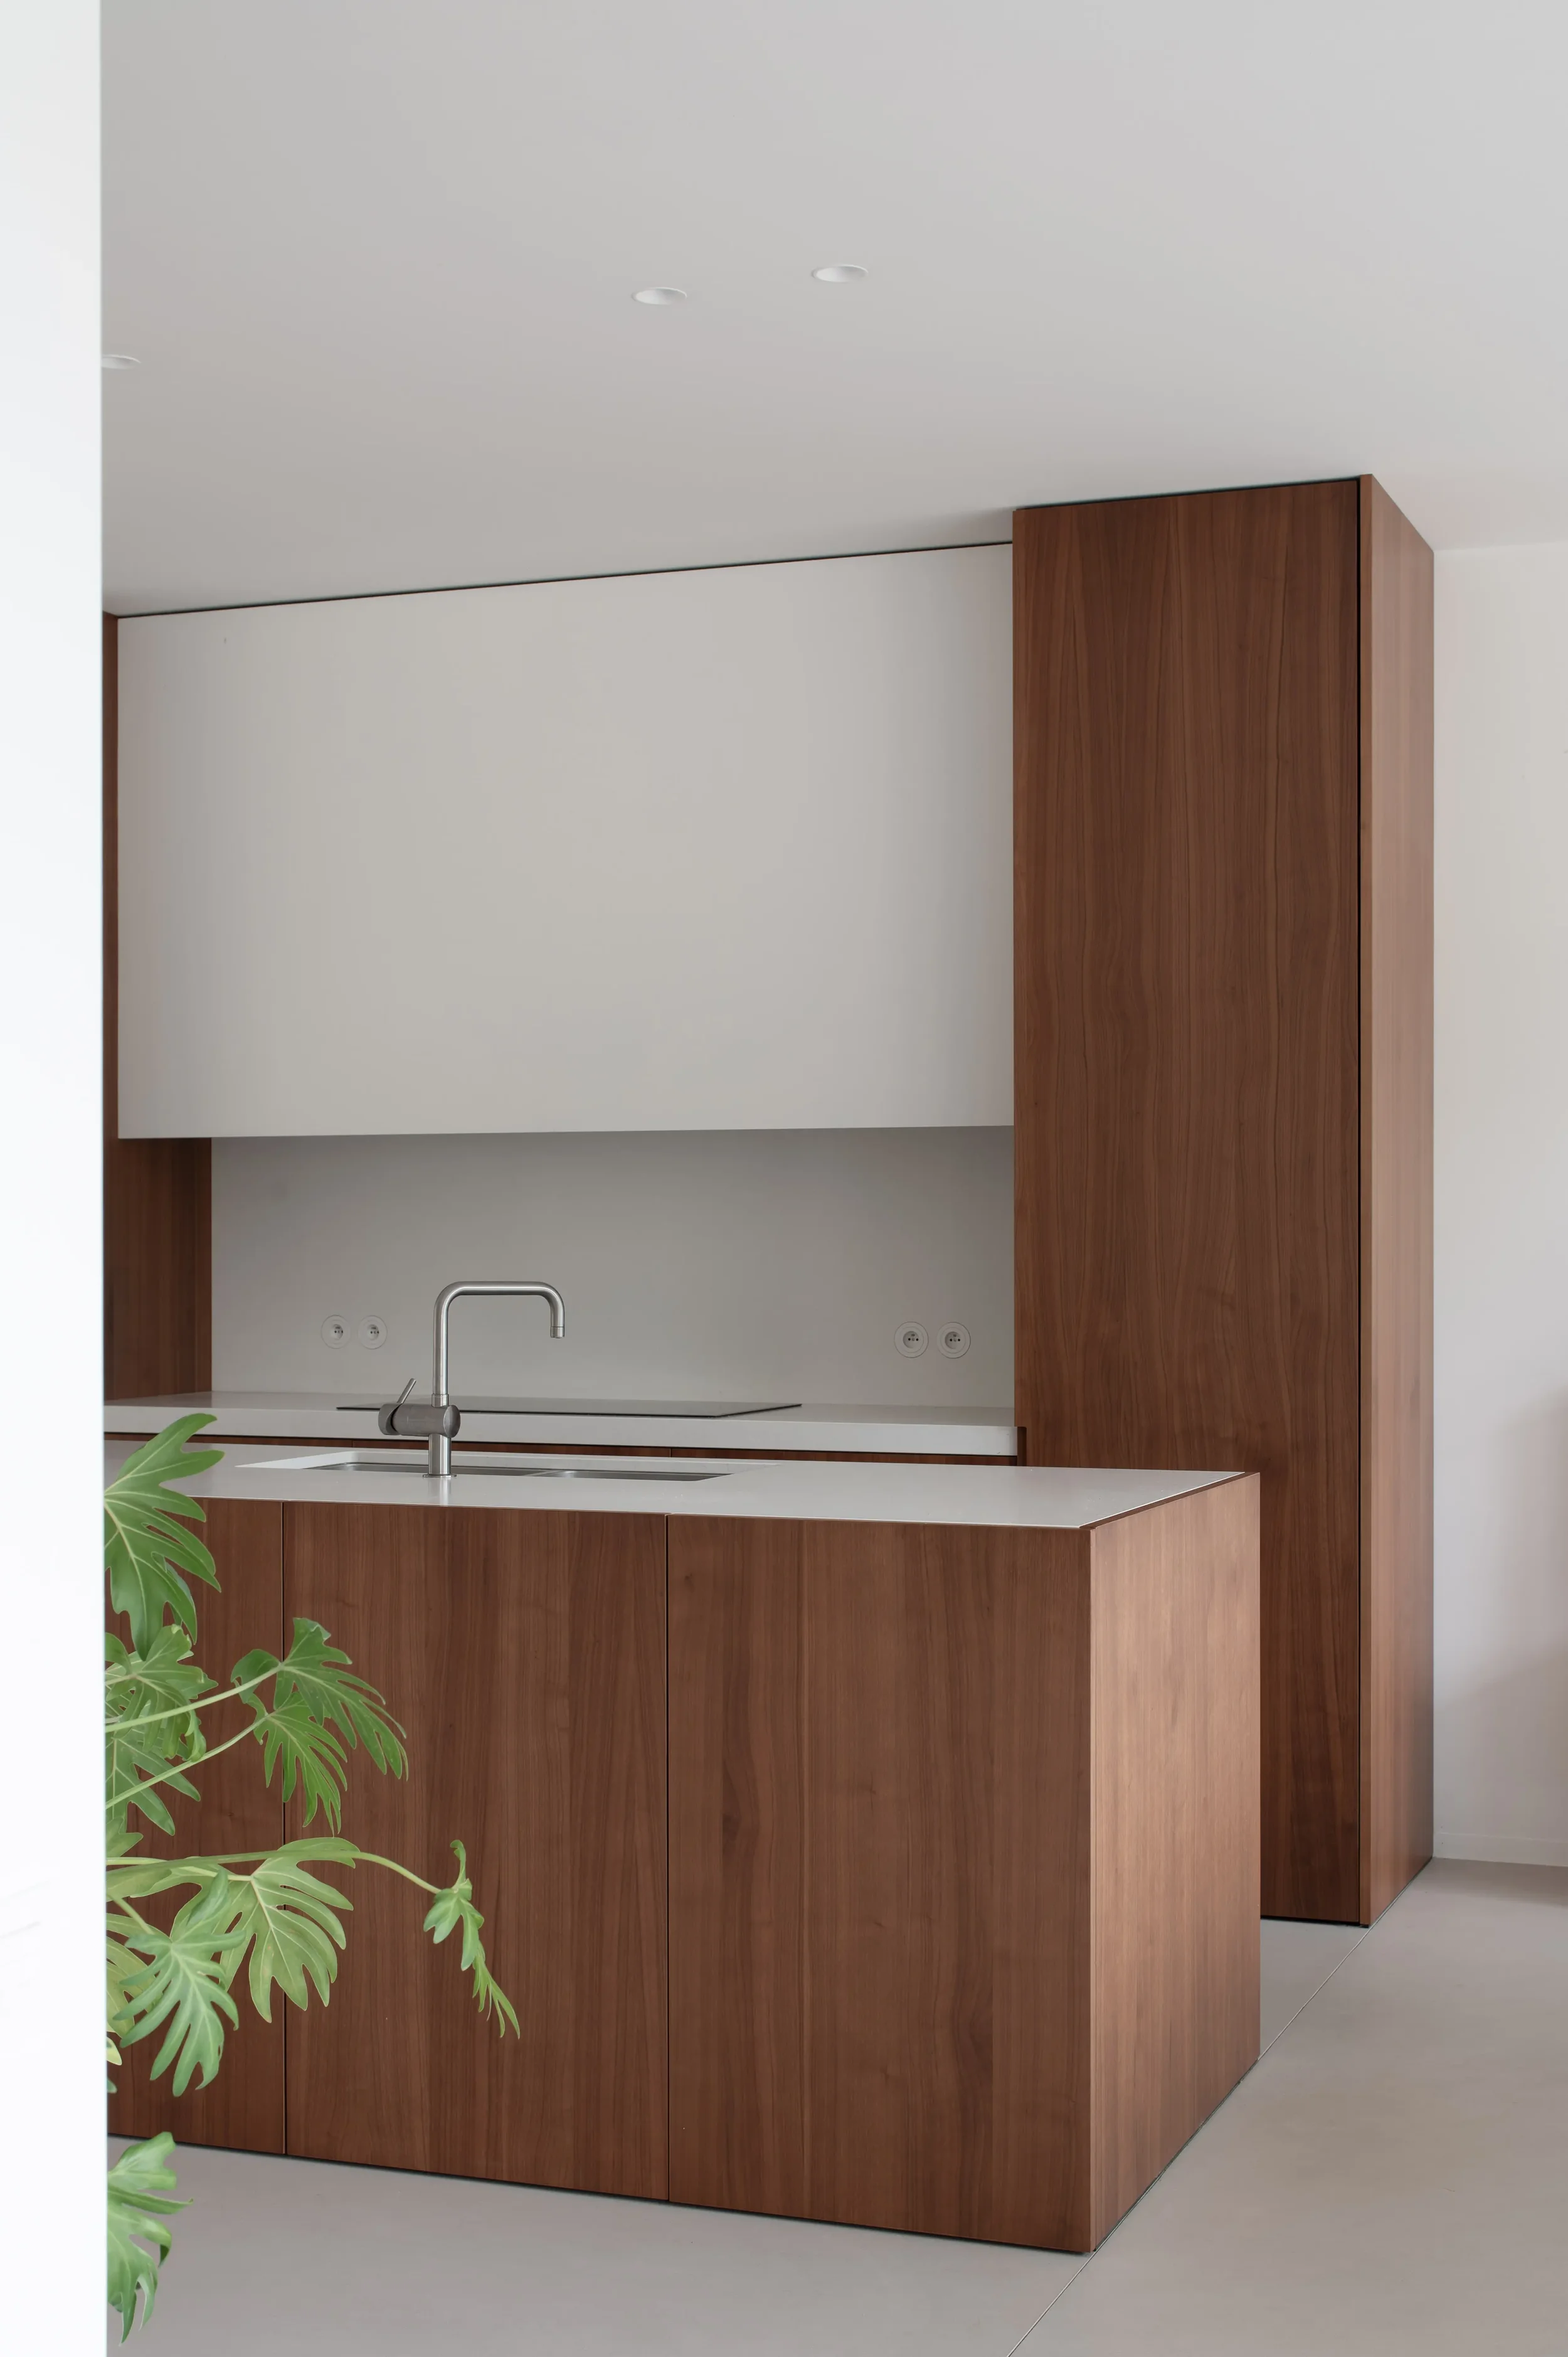
Modern kitchen with a wooden cabinet and white upper cabinets, a sink with a faucet, and a potted plant with green leaves in the foreground.
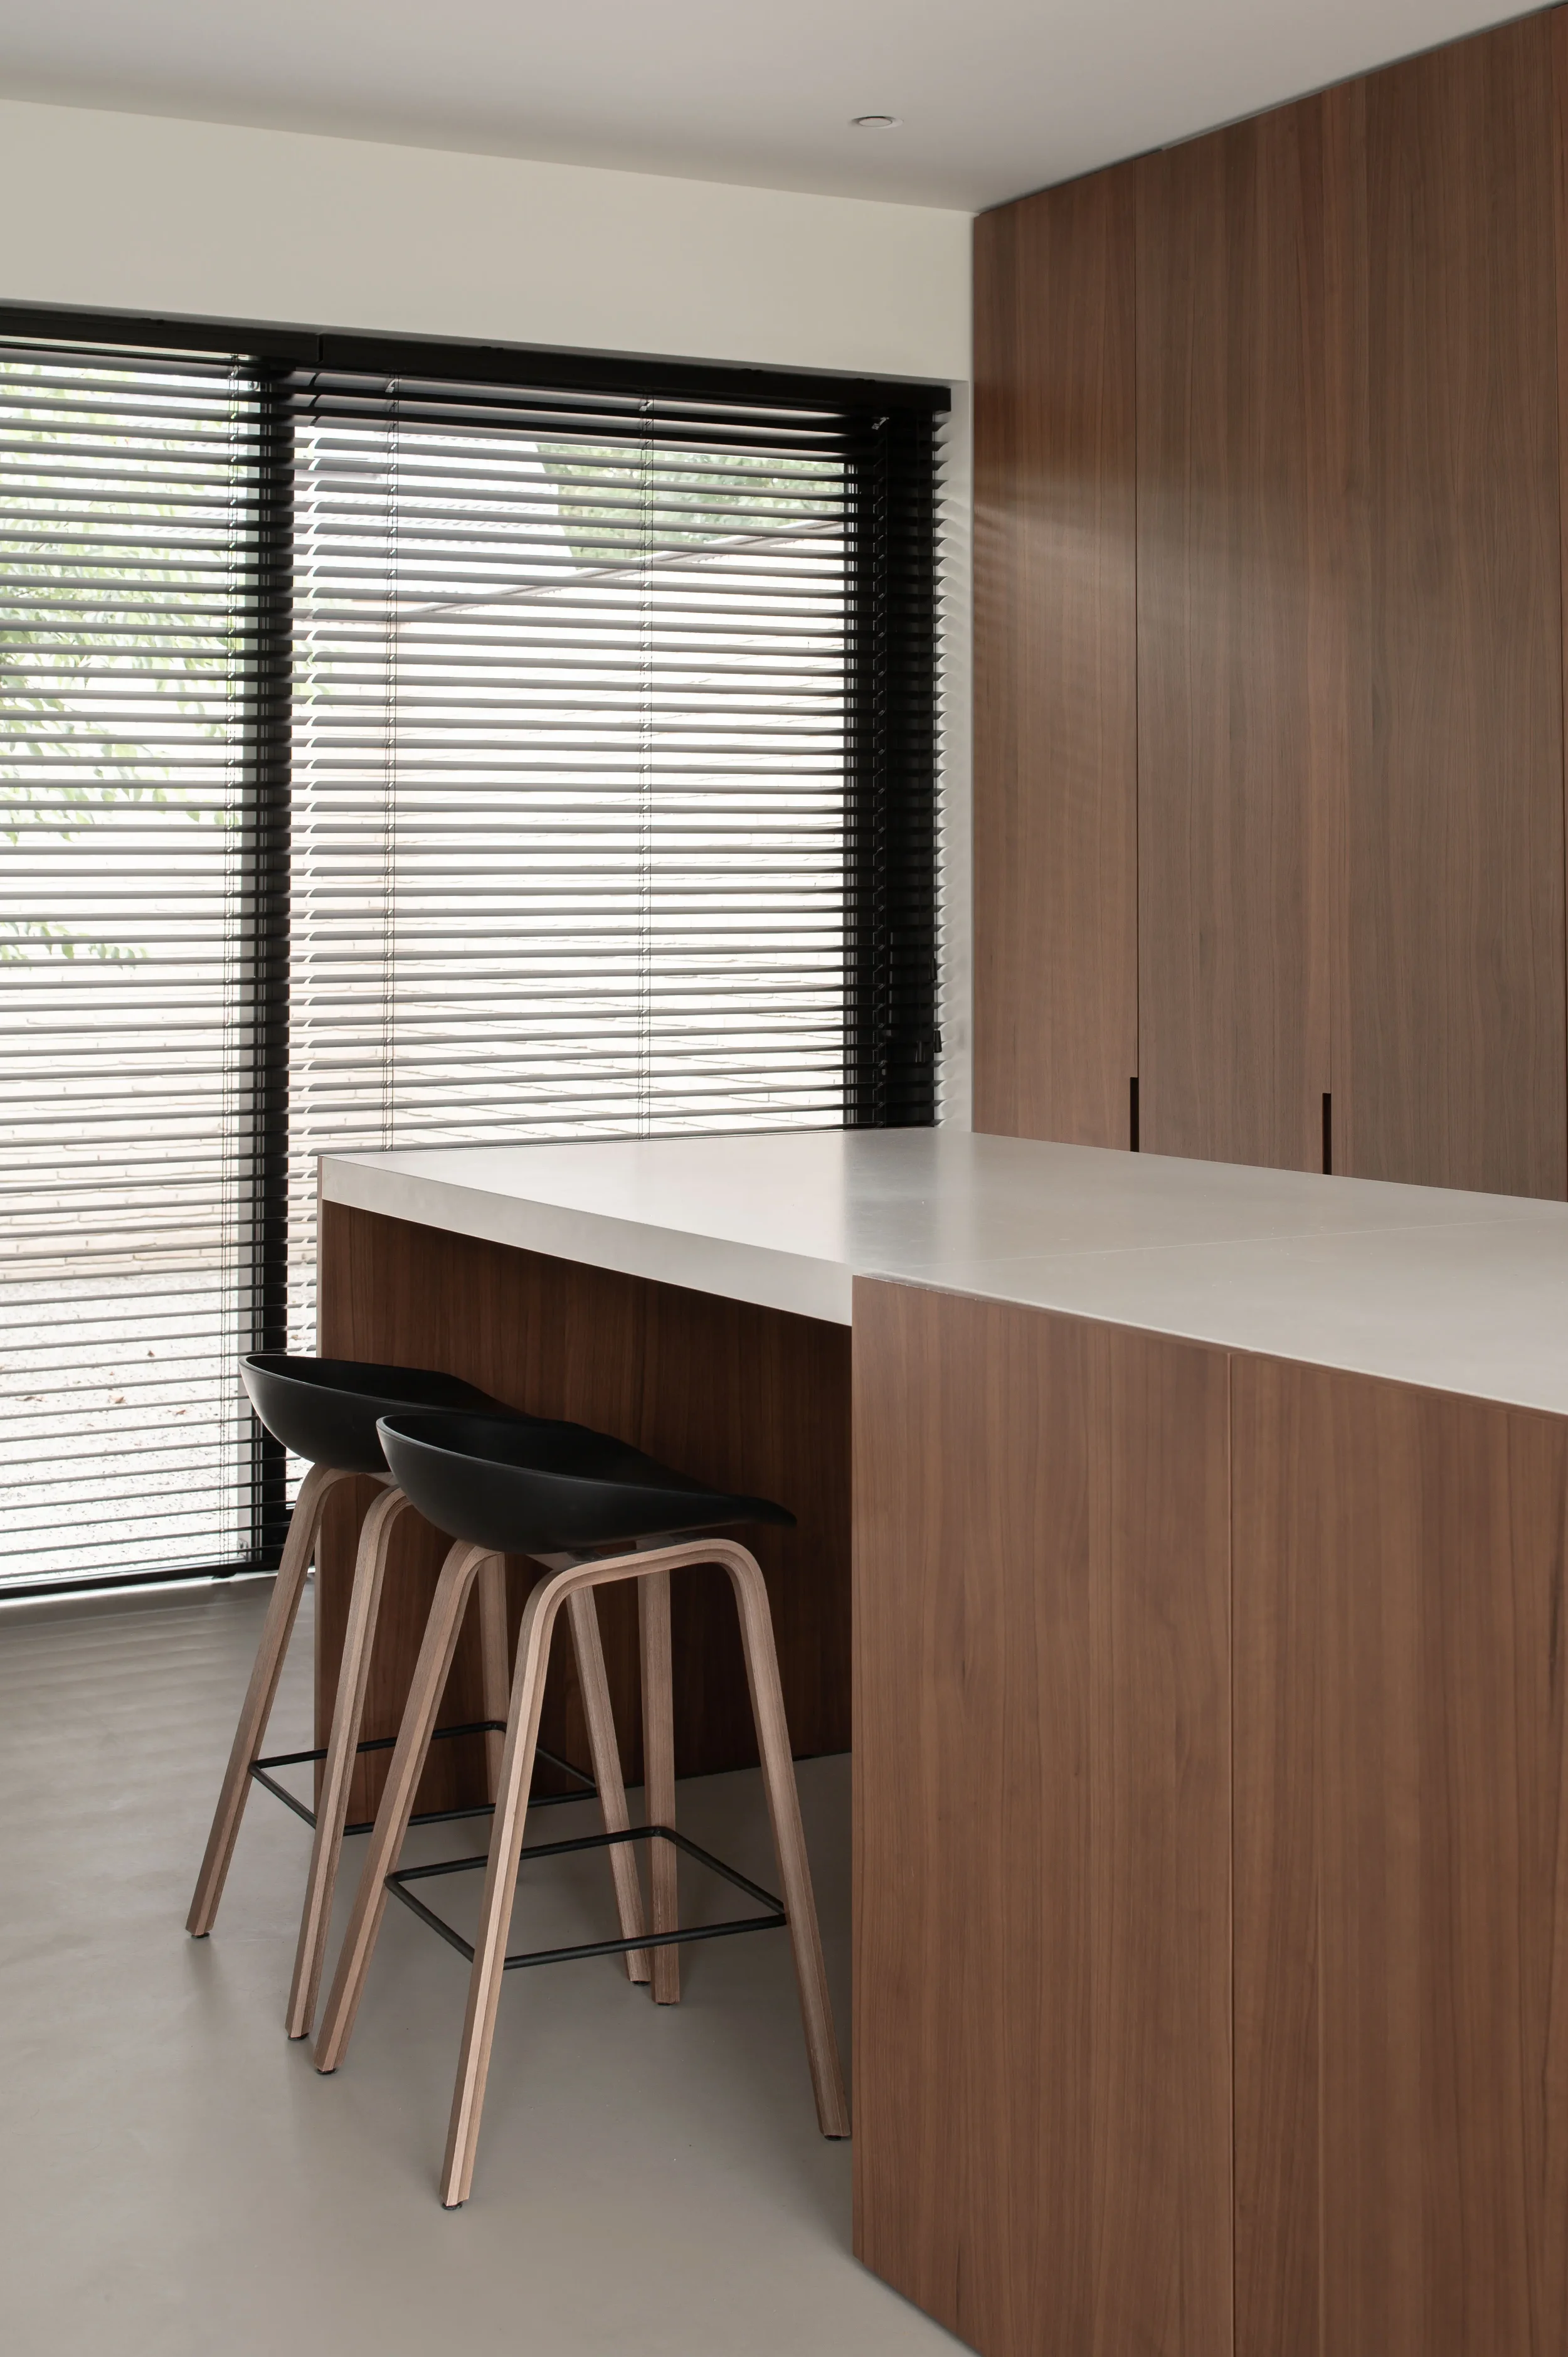
Modern kitchen with a white countertop, wooden cabinetry, black bar stools, and large windows with black blinds.
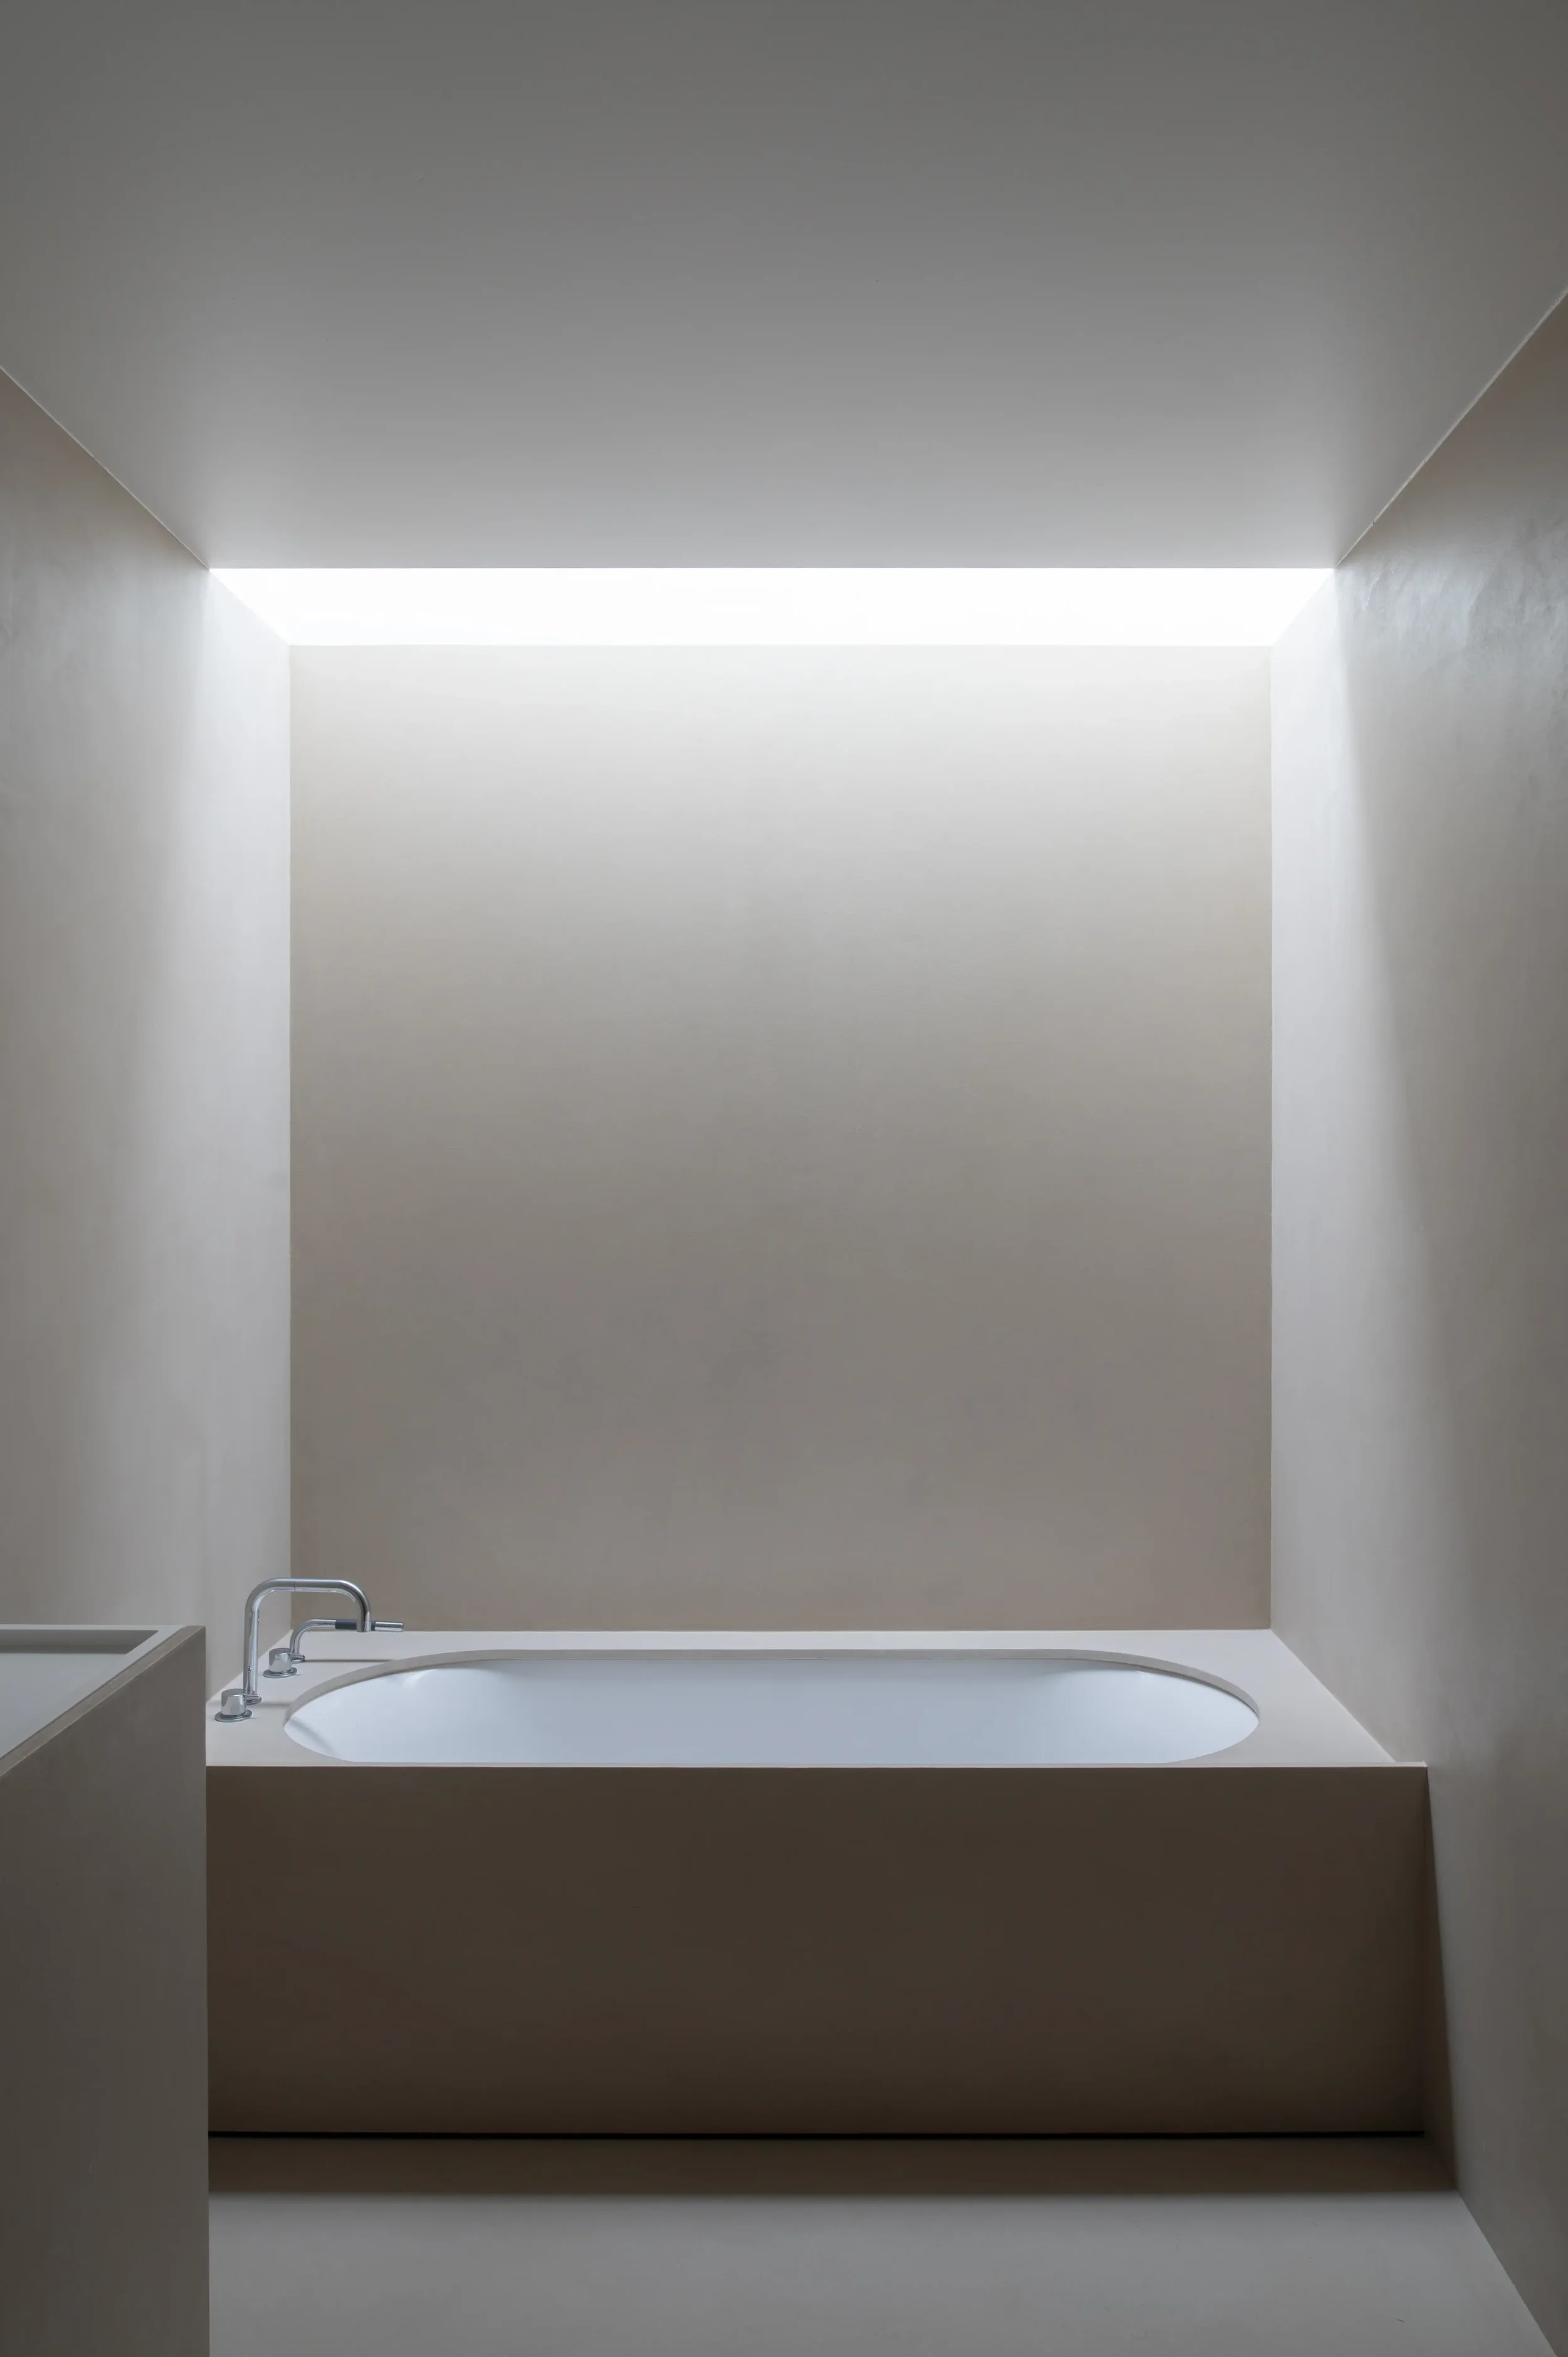
Modern bathroom with a built-in bathtub, faucet, and a neutral color scheme, illuminated by a horizontal skylight.
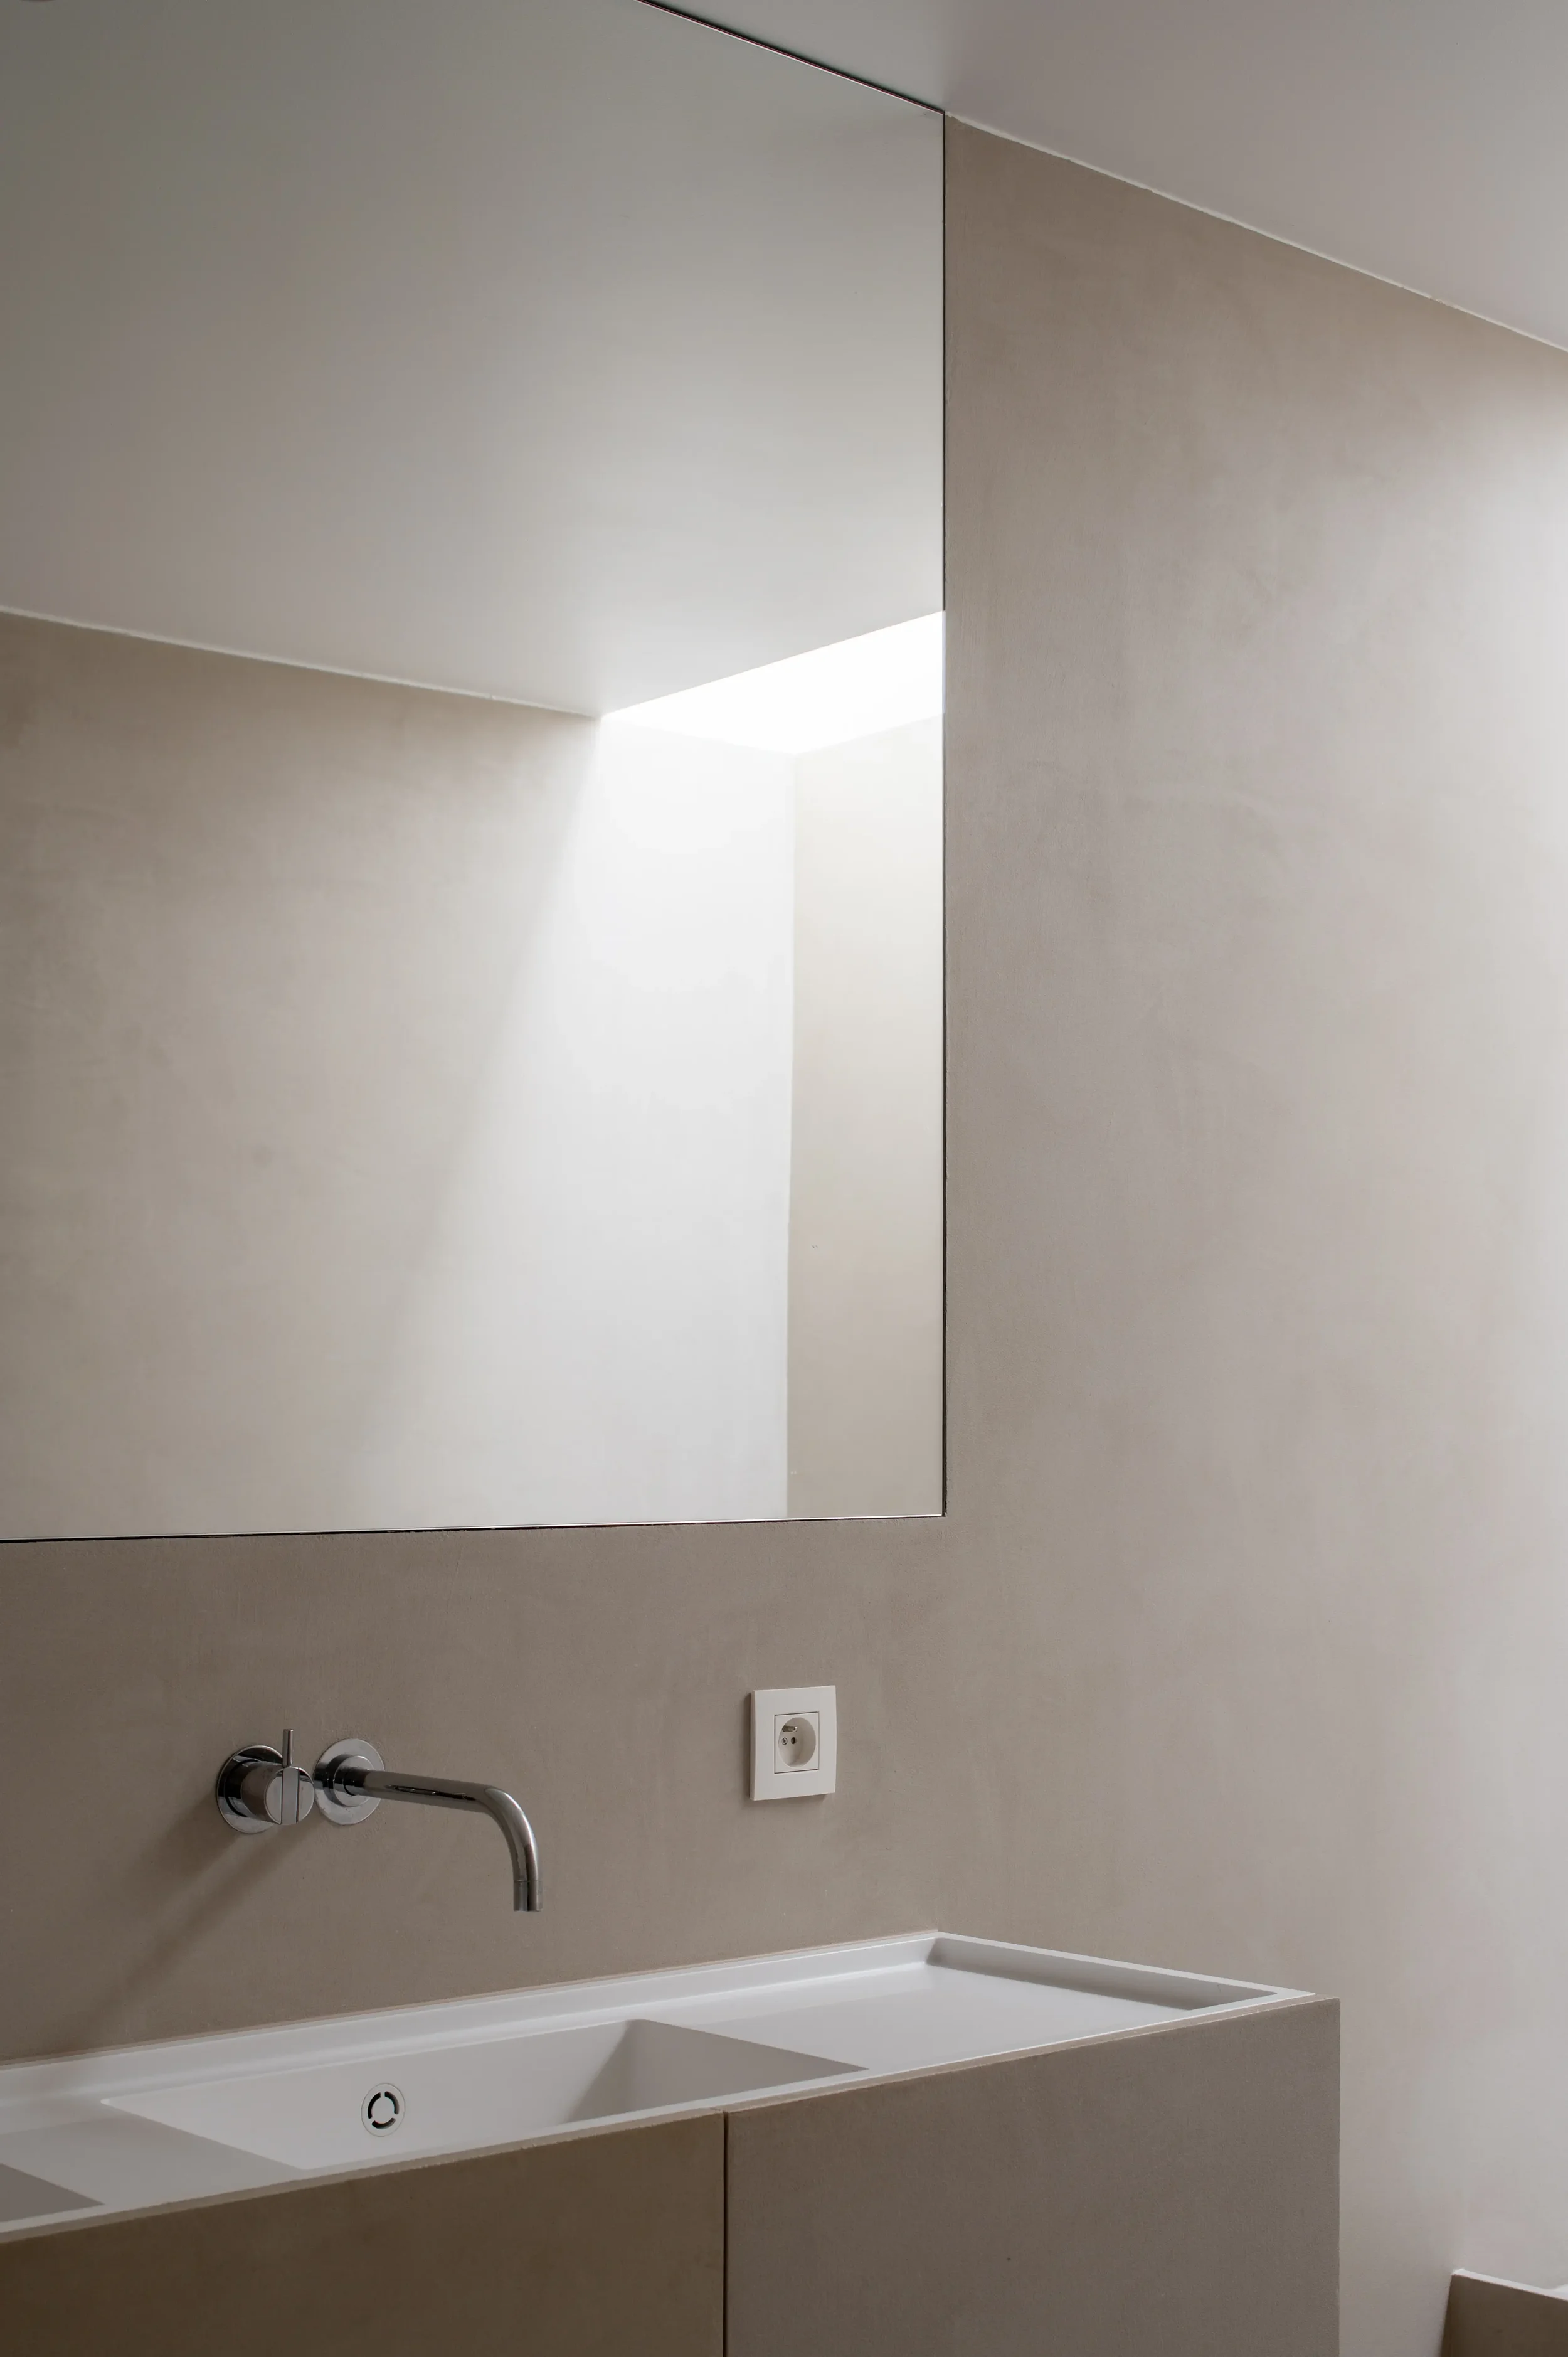
A bathroom with a beige wall, a large rectangular mirror, a white sink with a silver faucet, a double electrical outlet, and a wall-mounted soap dispenser.
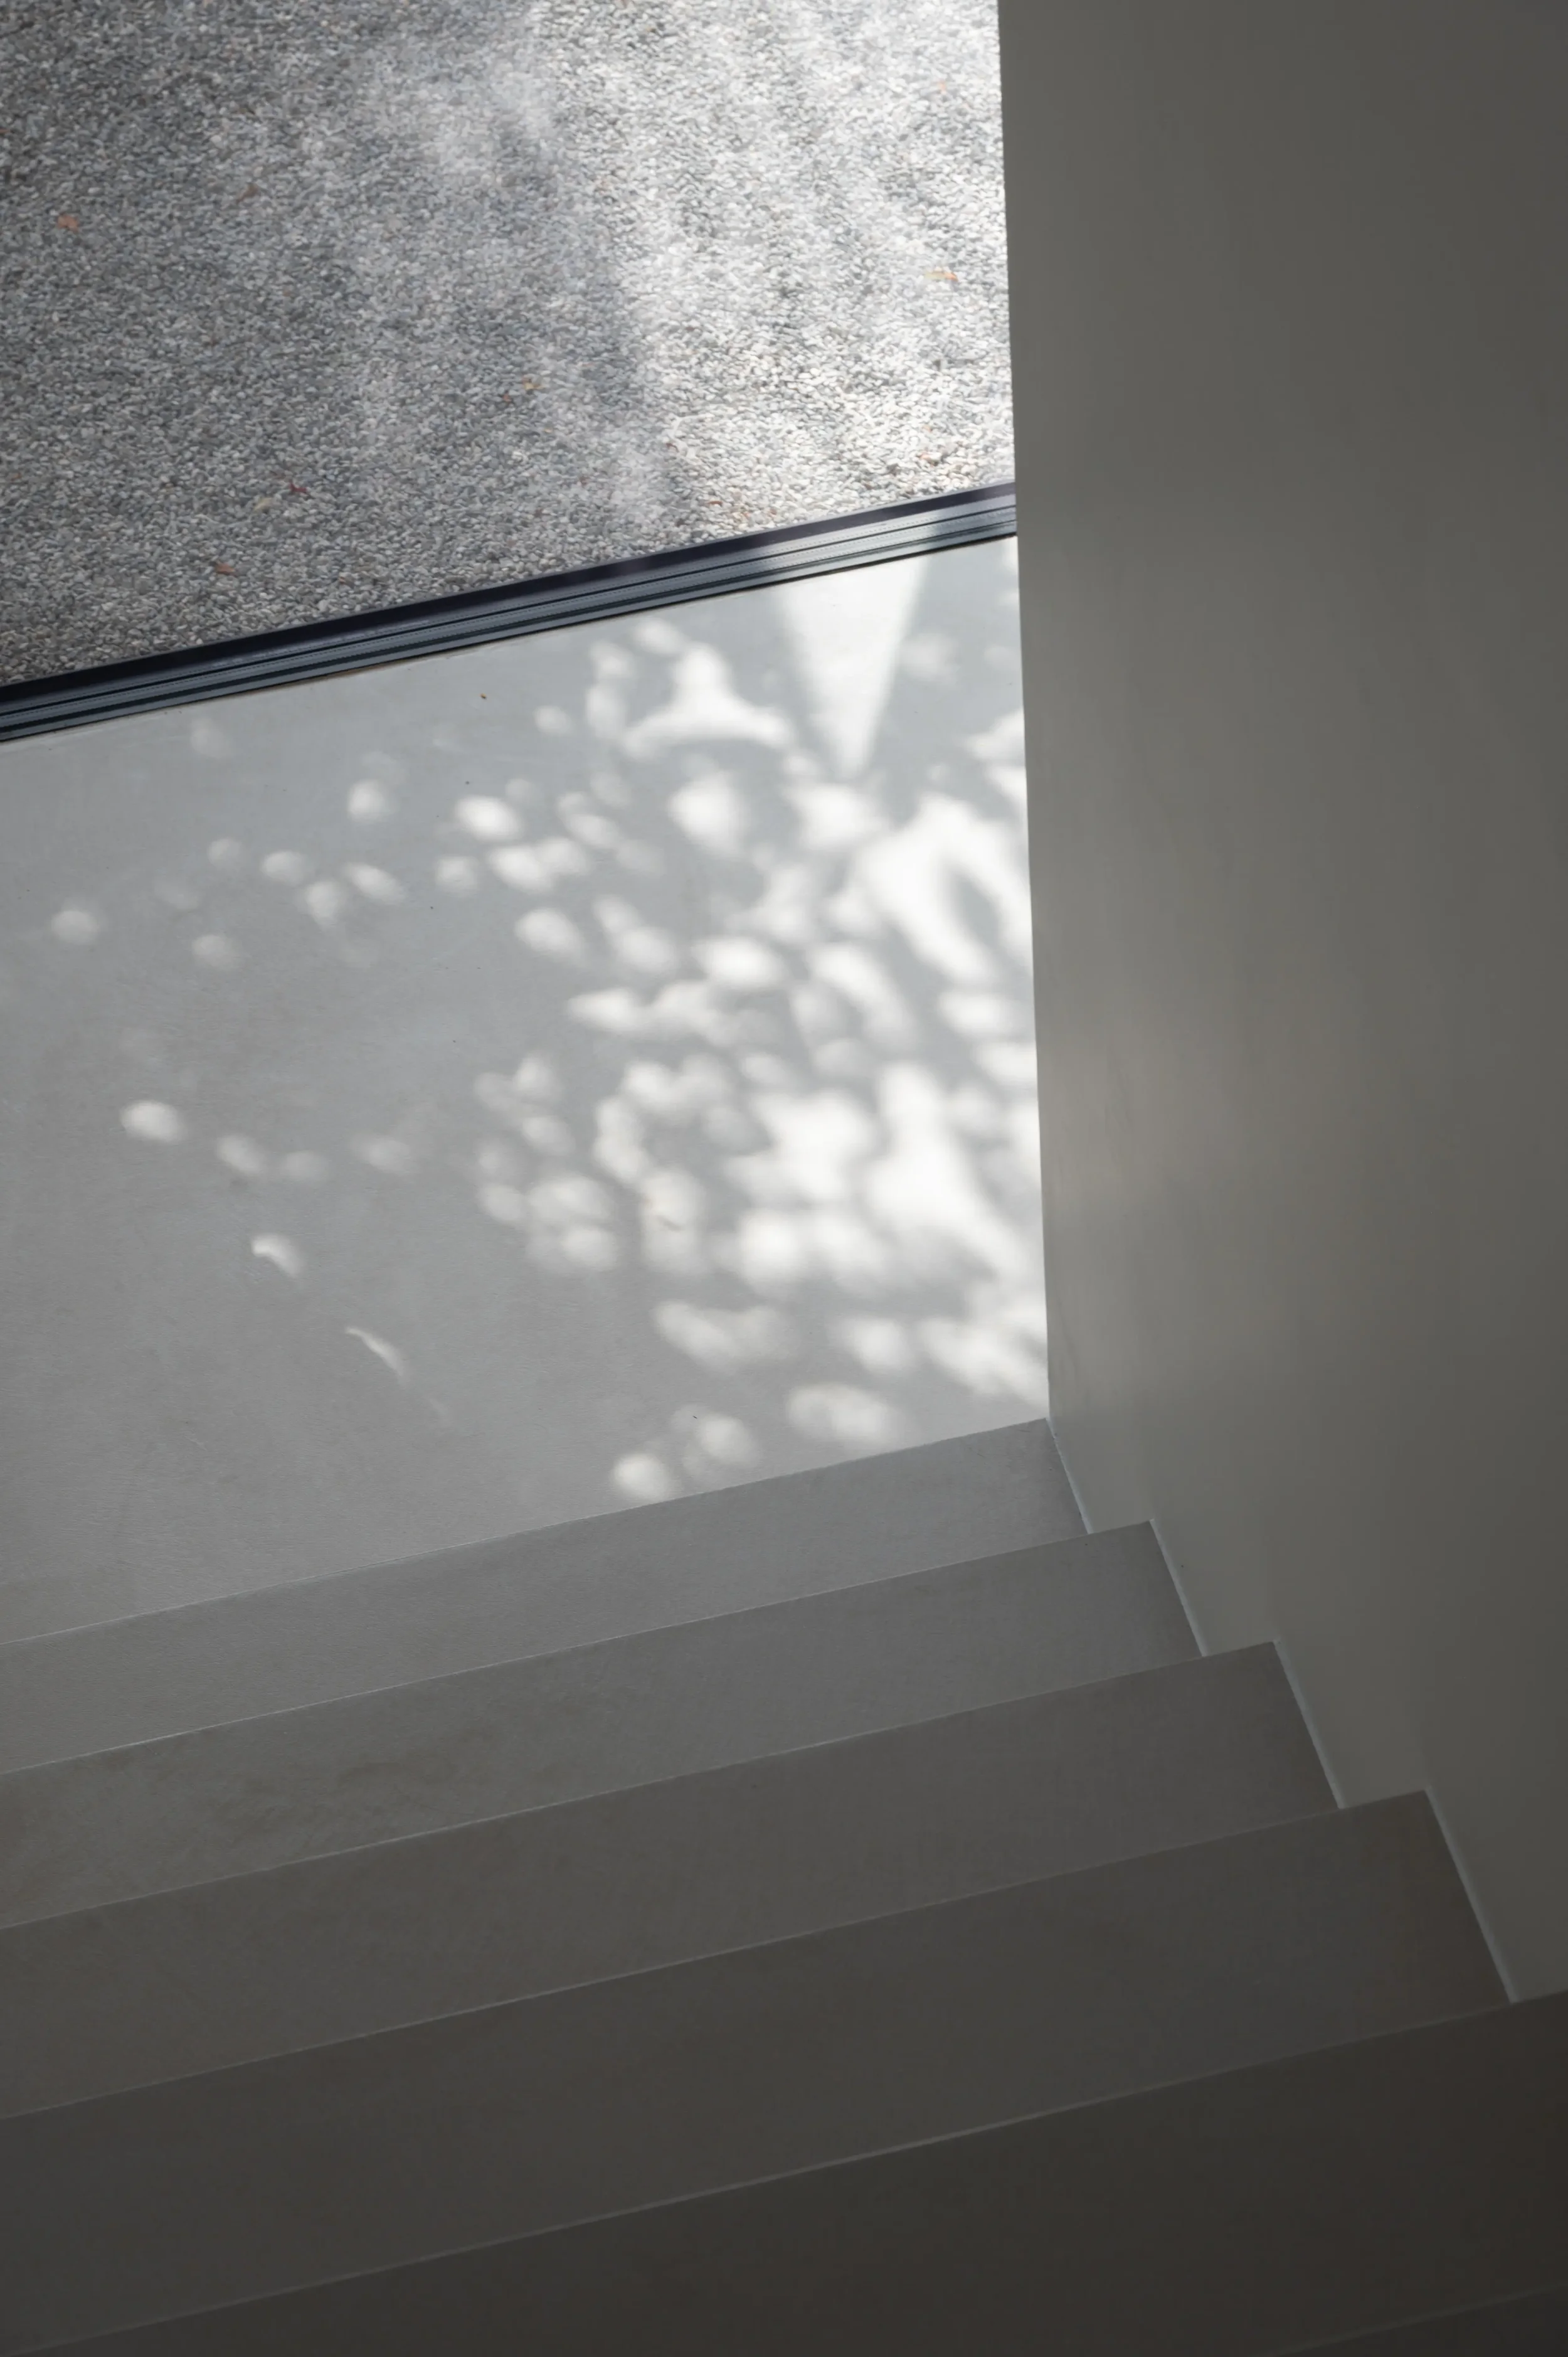
A view from the top of a staircase looking through a glass door, with shadows of plants cast on the wall and floor, and outdoor ground visible through the door.

Project ontworpen en gerealiseerd binnen Vlaminck Van Wetter architecten
Fotografie: Bart Van Wetter