Pastorie
Balegem

Restauratie en herbestemming van de pastorij van Balegem tot eengezinswoning met B&B.
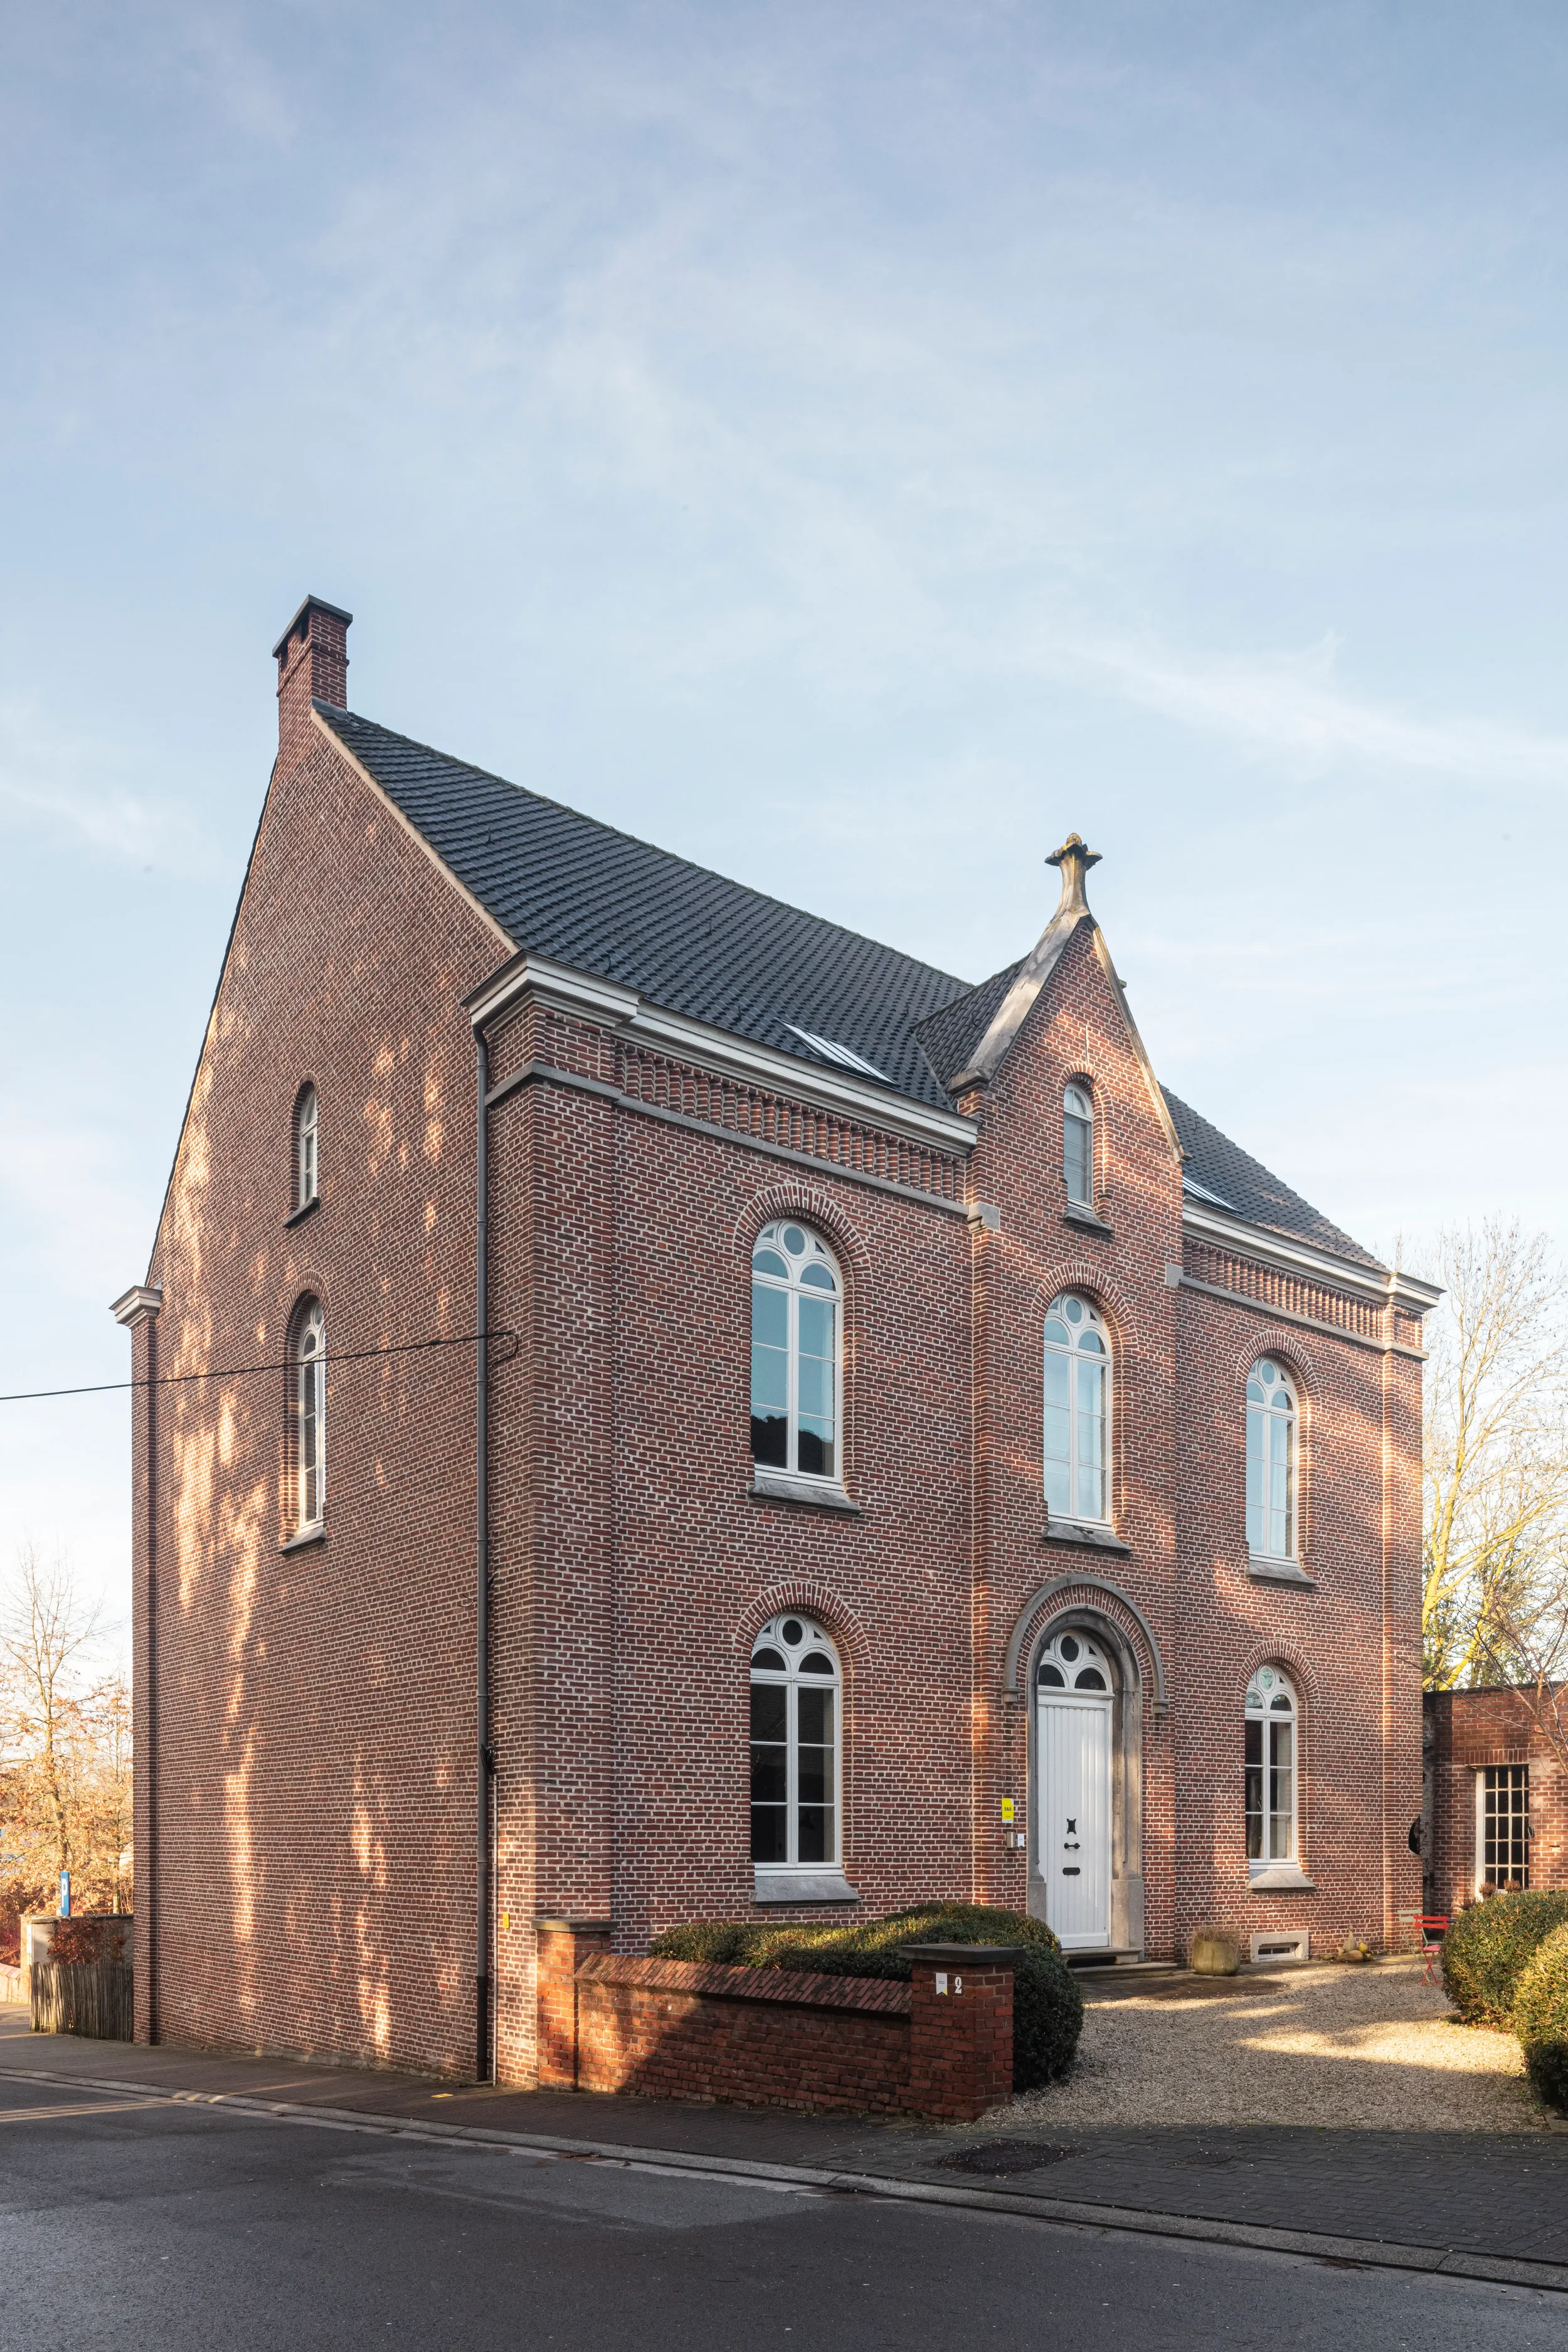
A red brick building with arched windows and a white door, surrounded by a brick wall and a small gravel yard, under a clear blue sky.
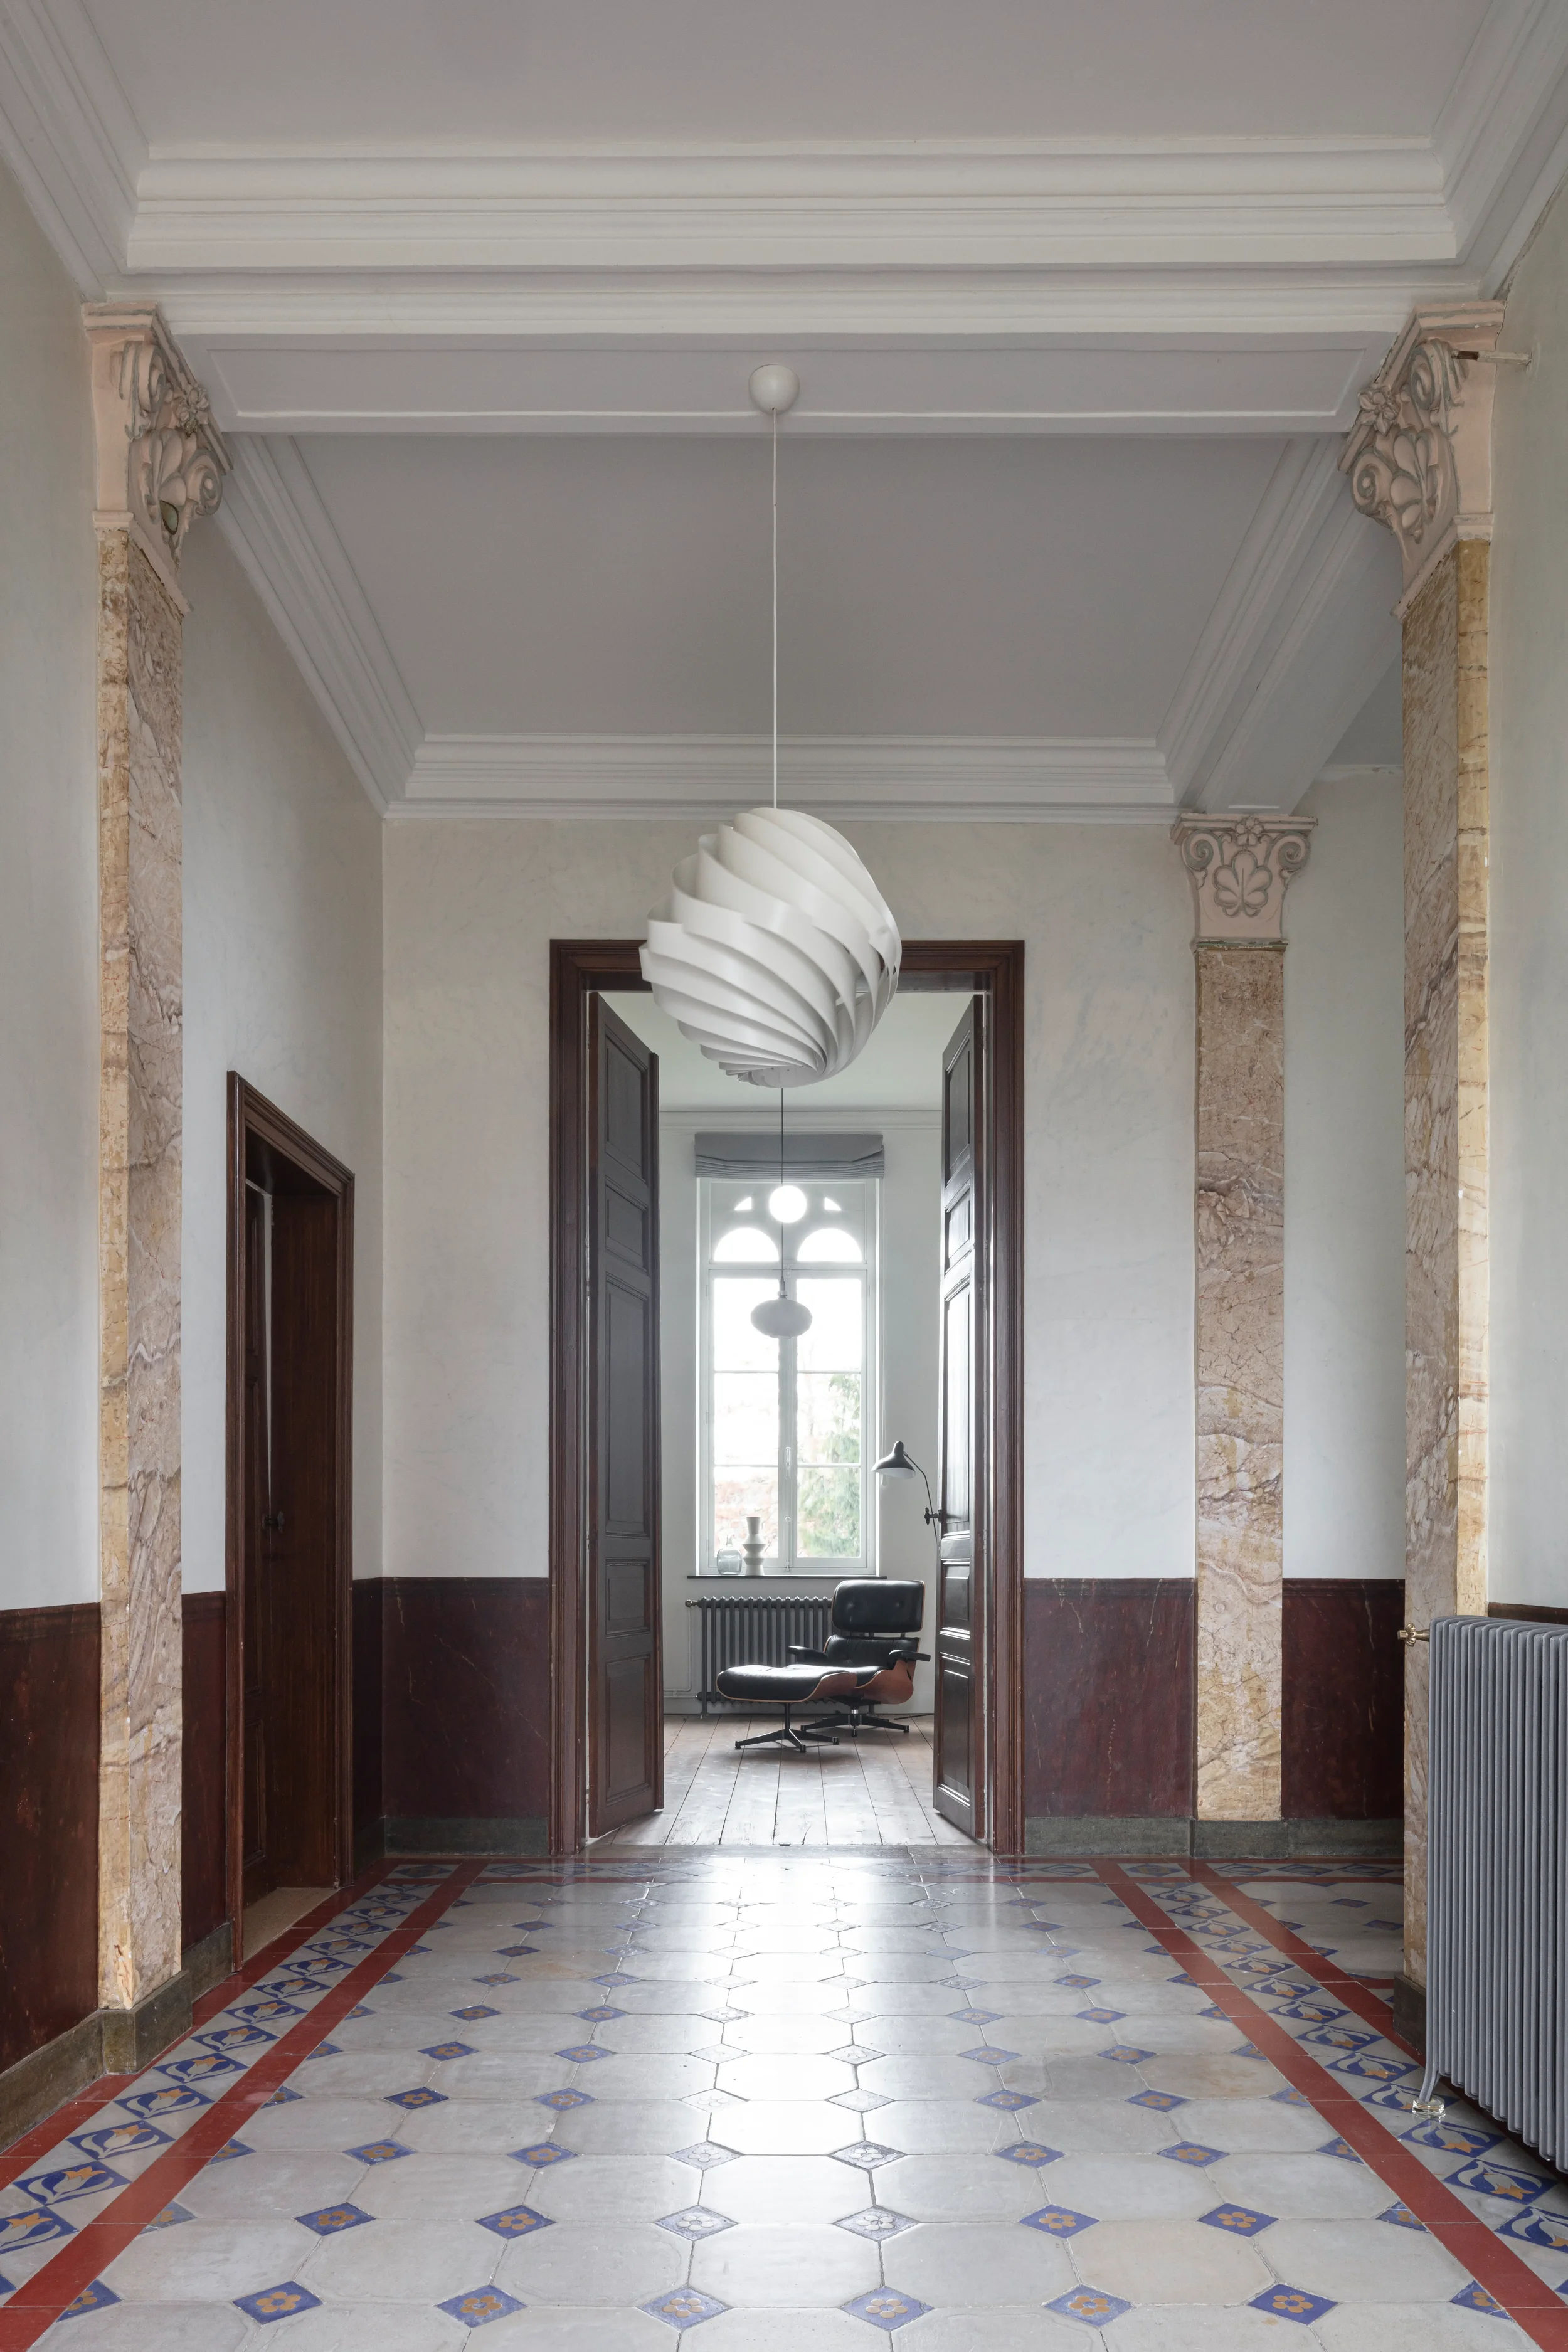
Interior view of a hallway with a patterned tiled floor, ornate columns and trim, a modern pendant light fixture hanging from the ceiling, and a room with a window and furniture visible through double doors.

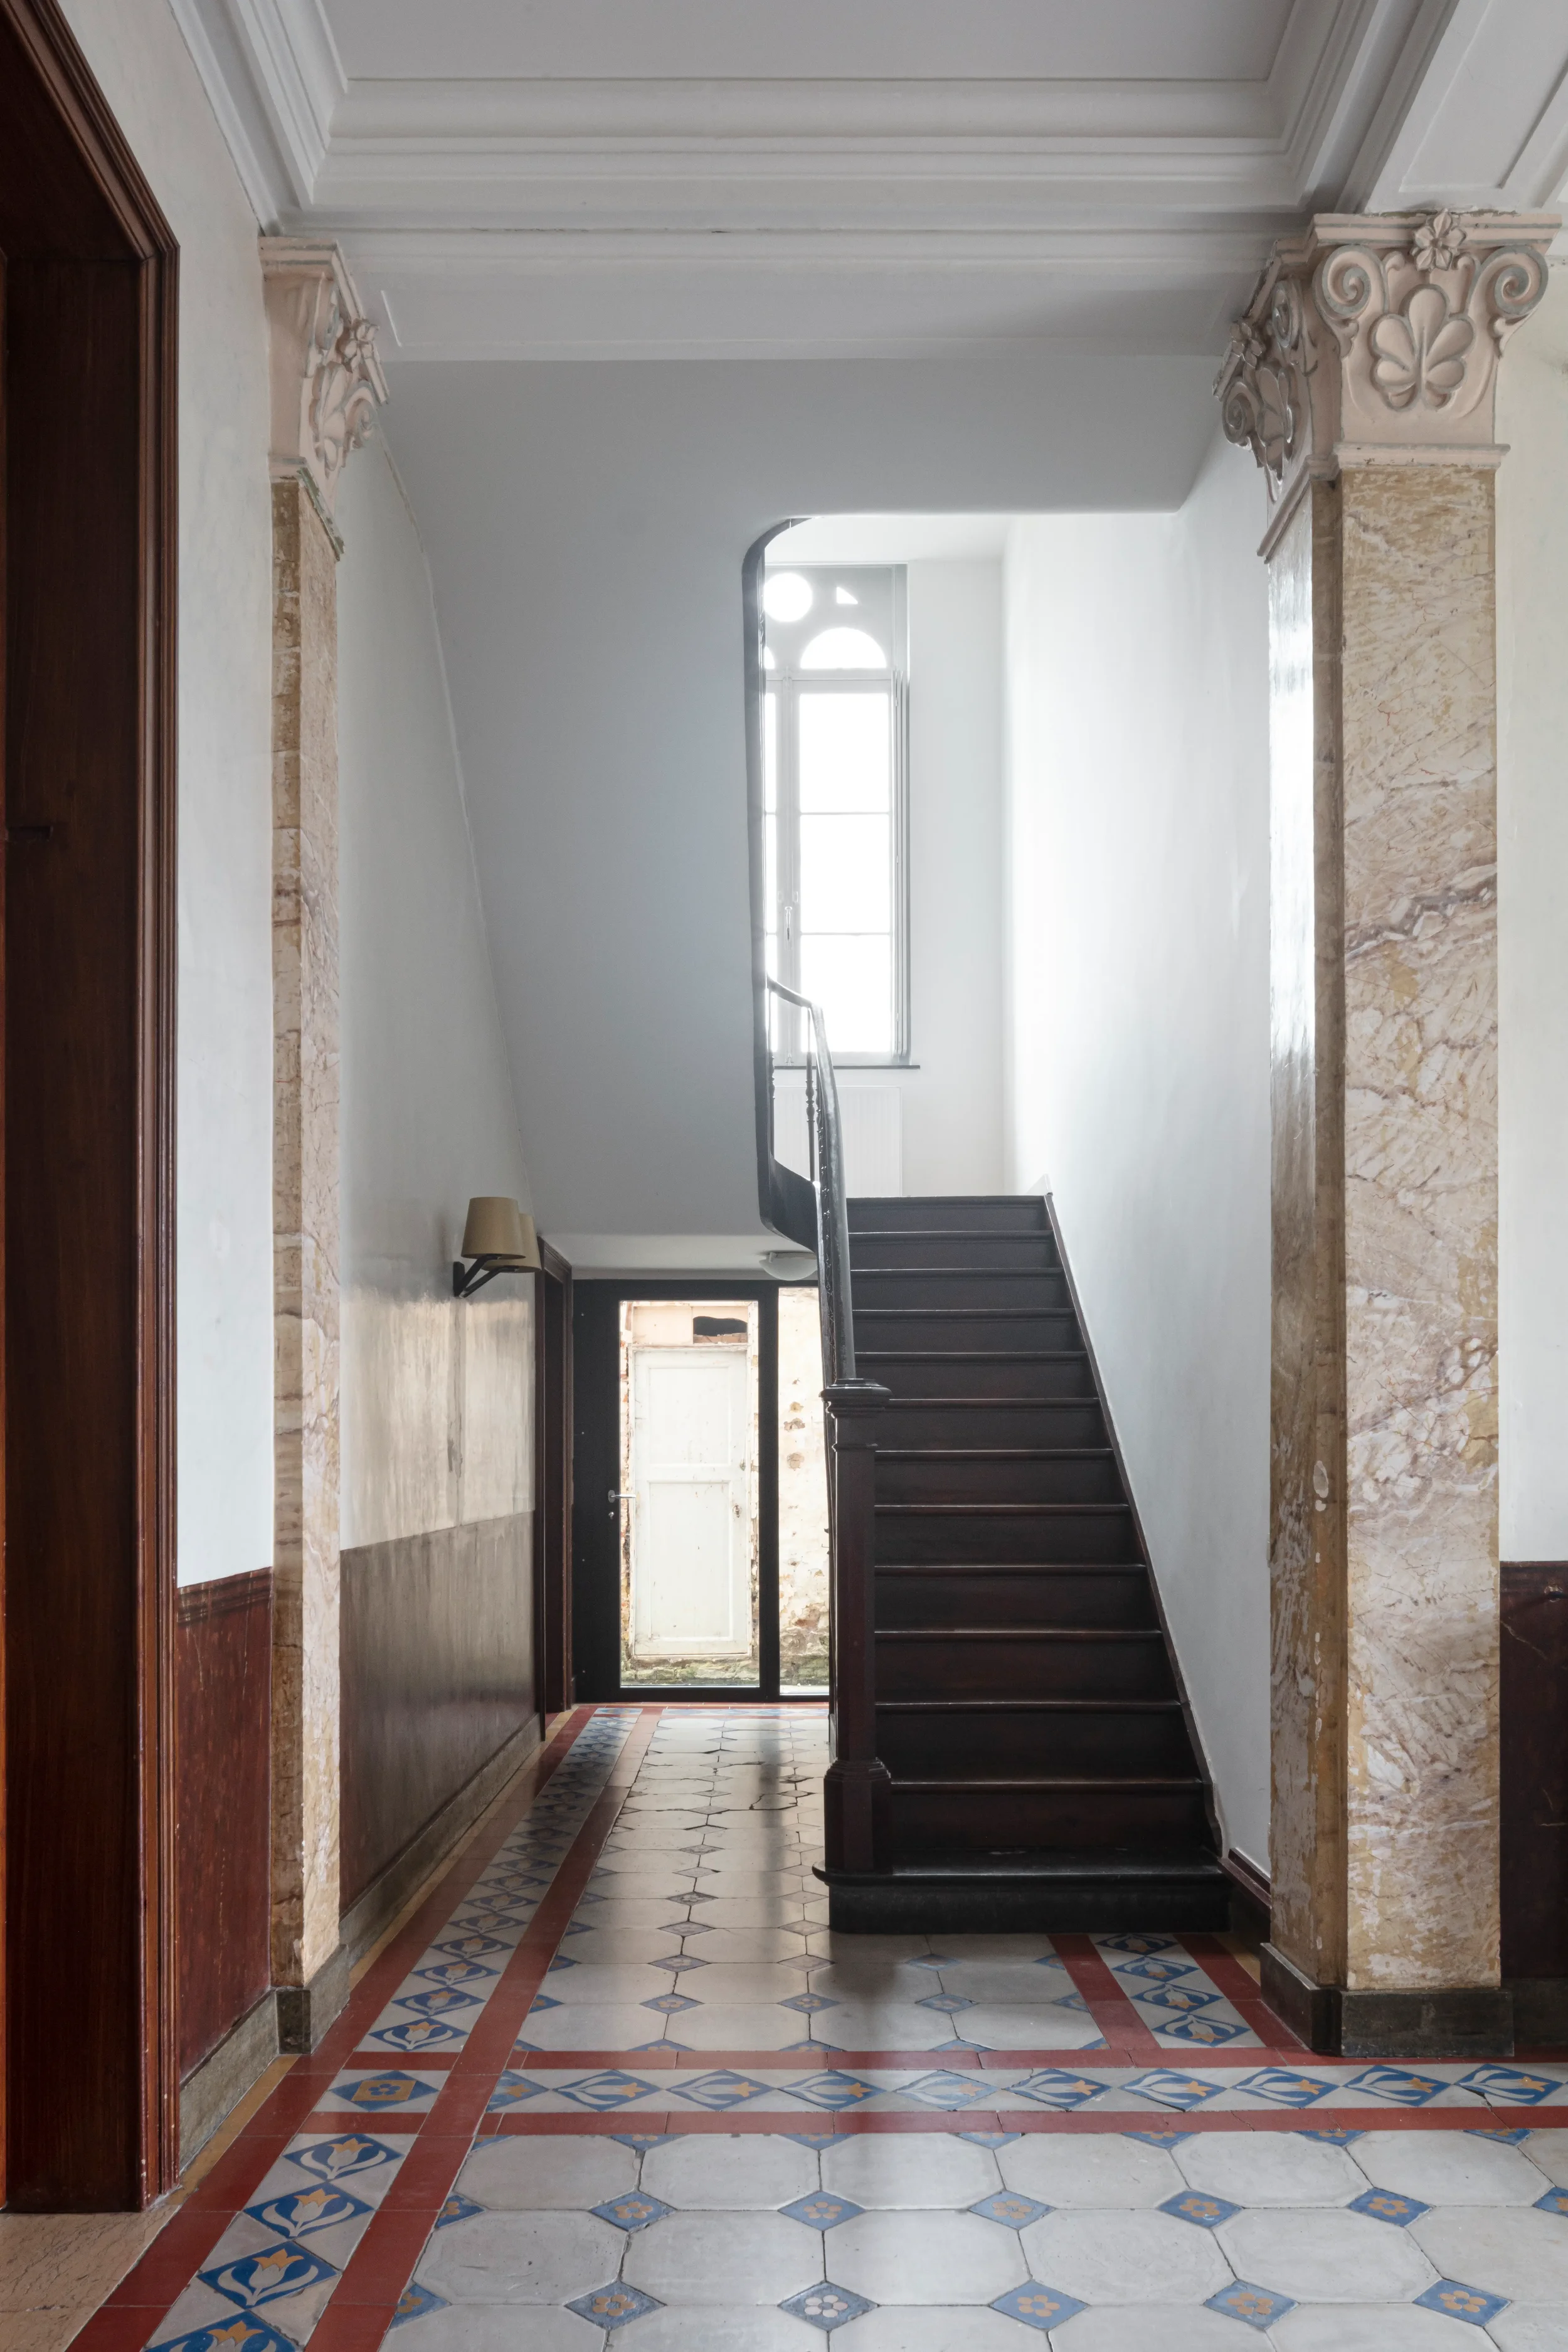
Een 150 jaar oude pastorie in de Vlaamse Ardennen wordt herbestemd tot bed and breakfast. Het beschermde gebouw wordt gerestaureerd met behoud van zijn 19de‑eeuwse structuur en detaillering. De typische L‑vorm blijft leesbaar in het grondplan, net als het stucwerk, het binnenschrijnwerk met houtimitatie en de marmerimitaties in muren en pilasters.
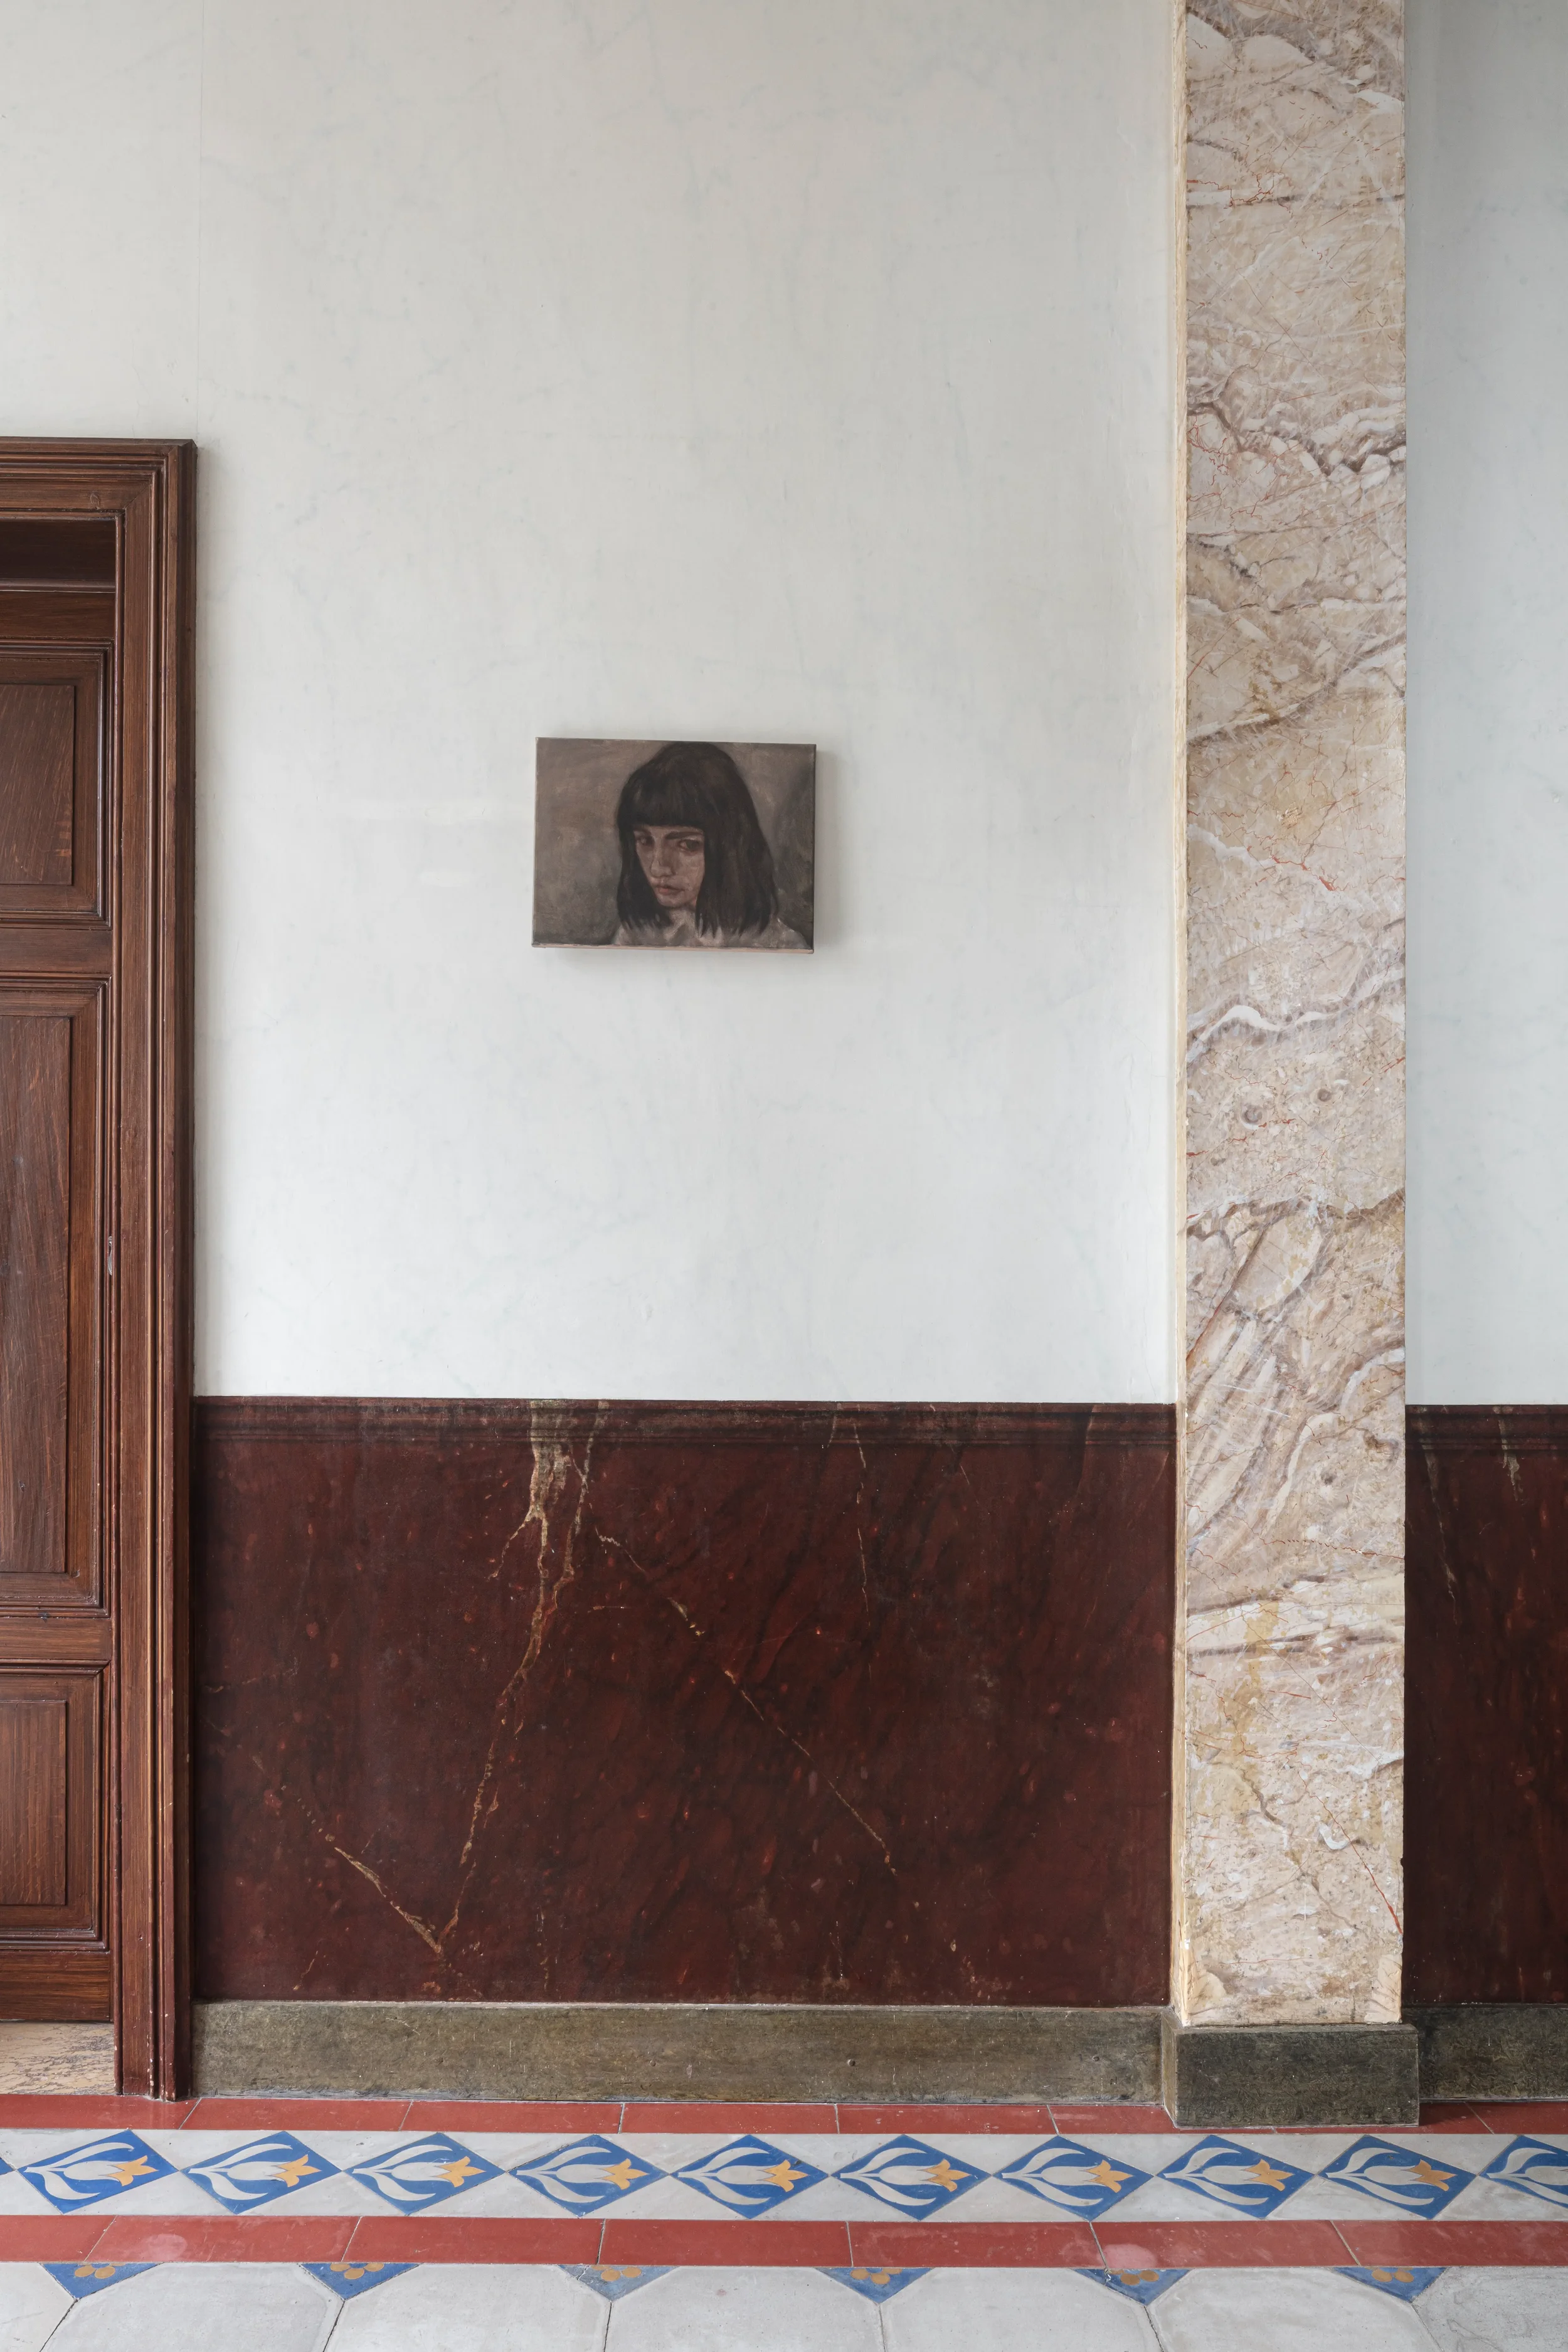
Interior wall decor with small portrait painting of a woman with dark hair, decorative mosaic tiles on the floor, and a wooden doorframe.
Interior of a hallway with a staircase, patterned tile floor, and a window at the top of the stairs allowing natural light

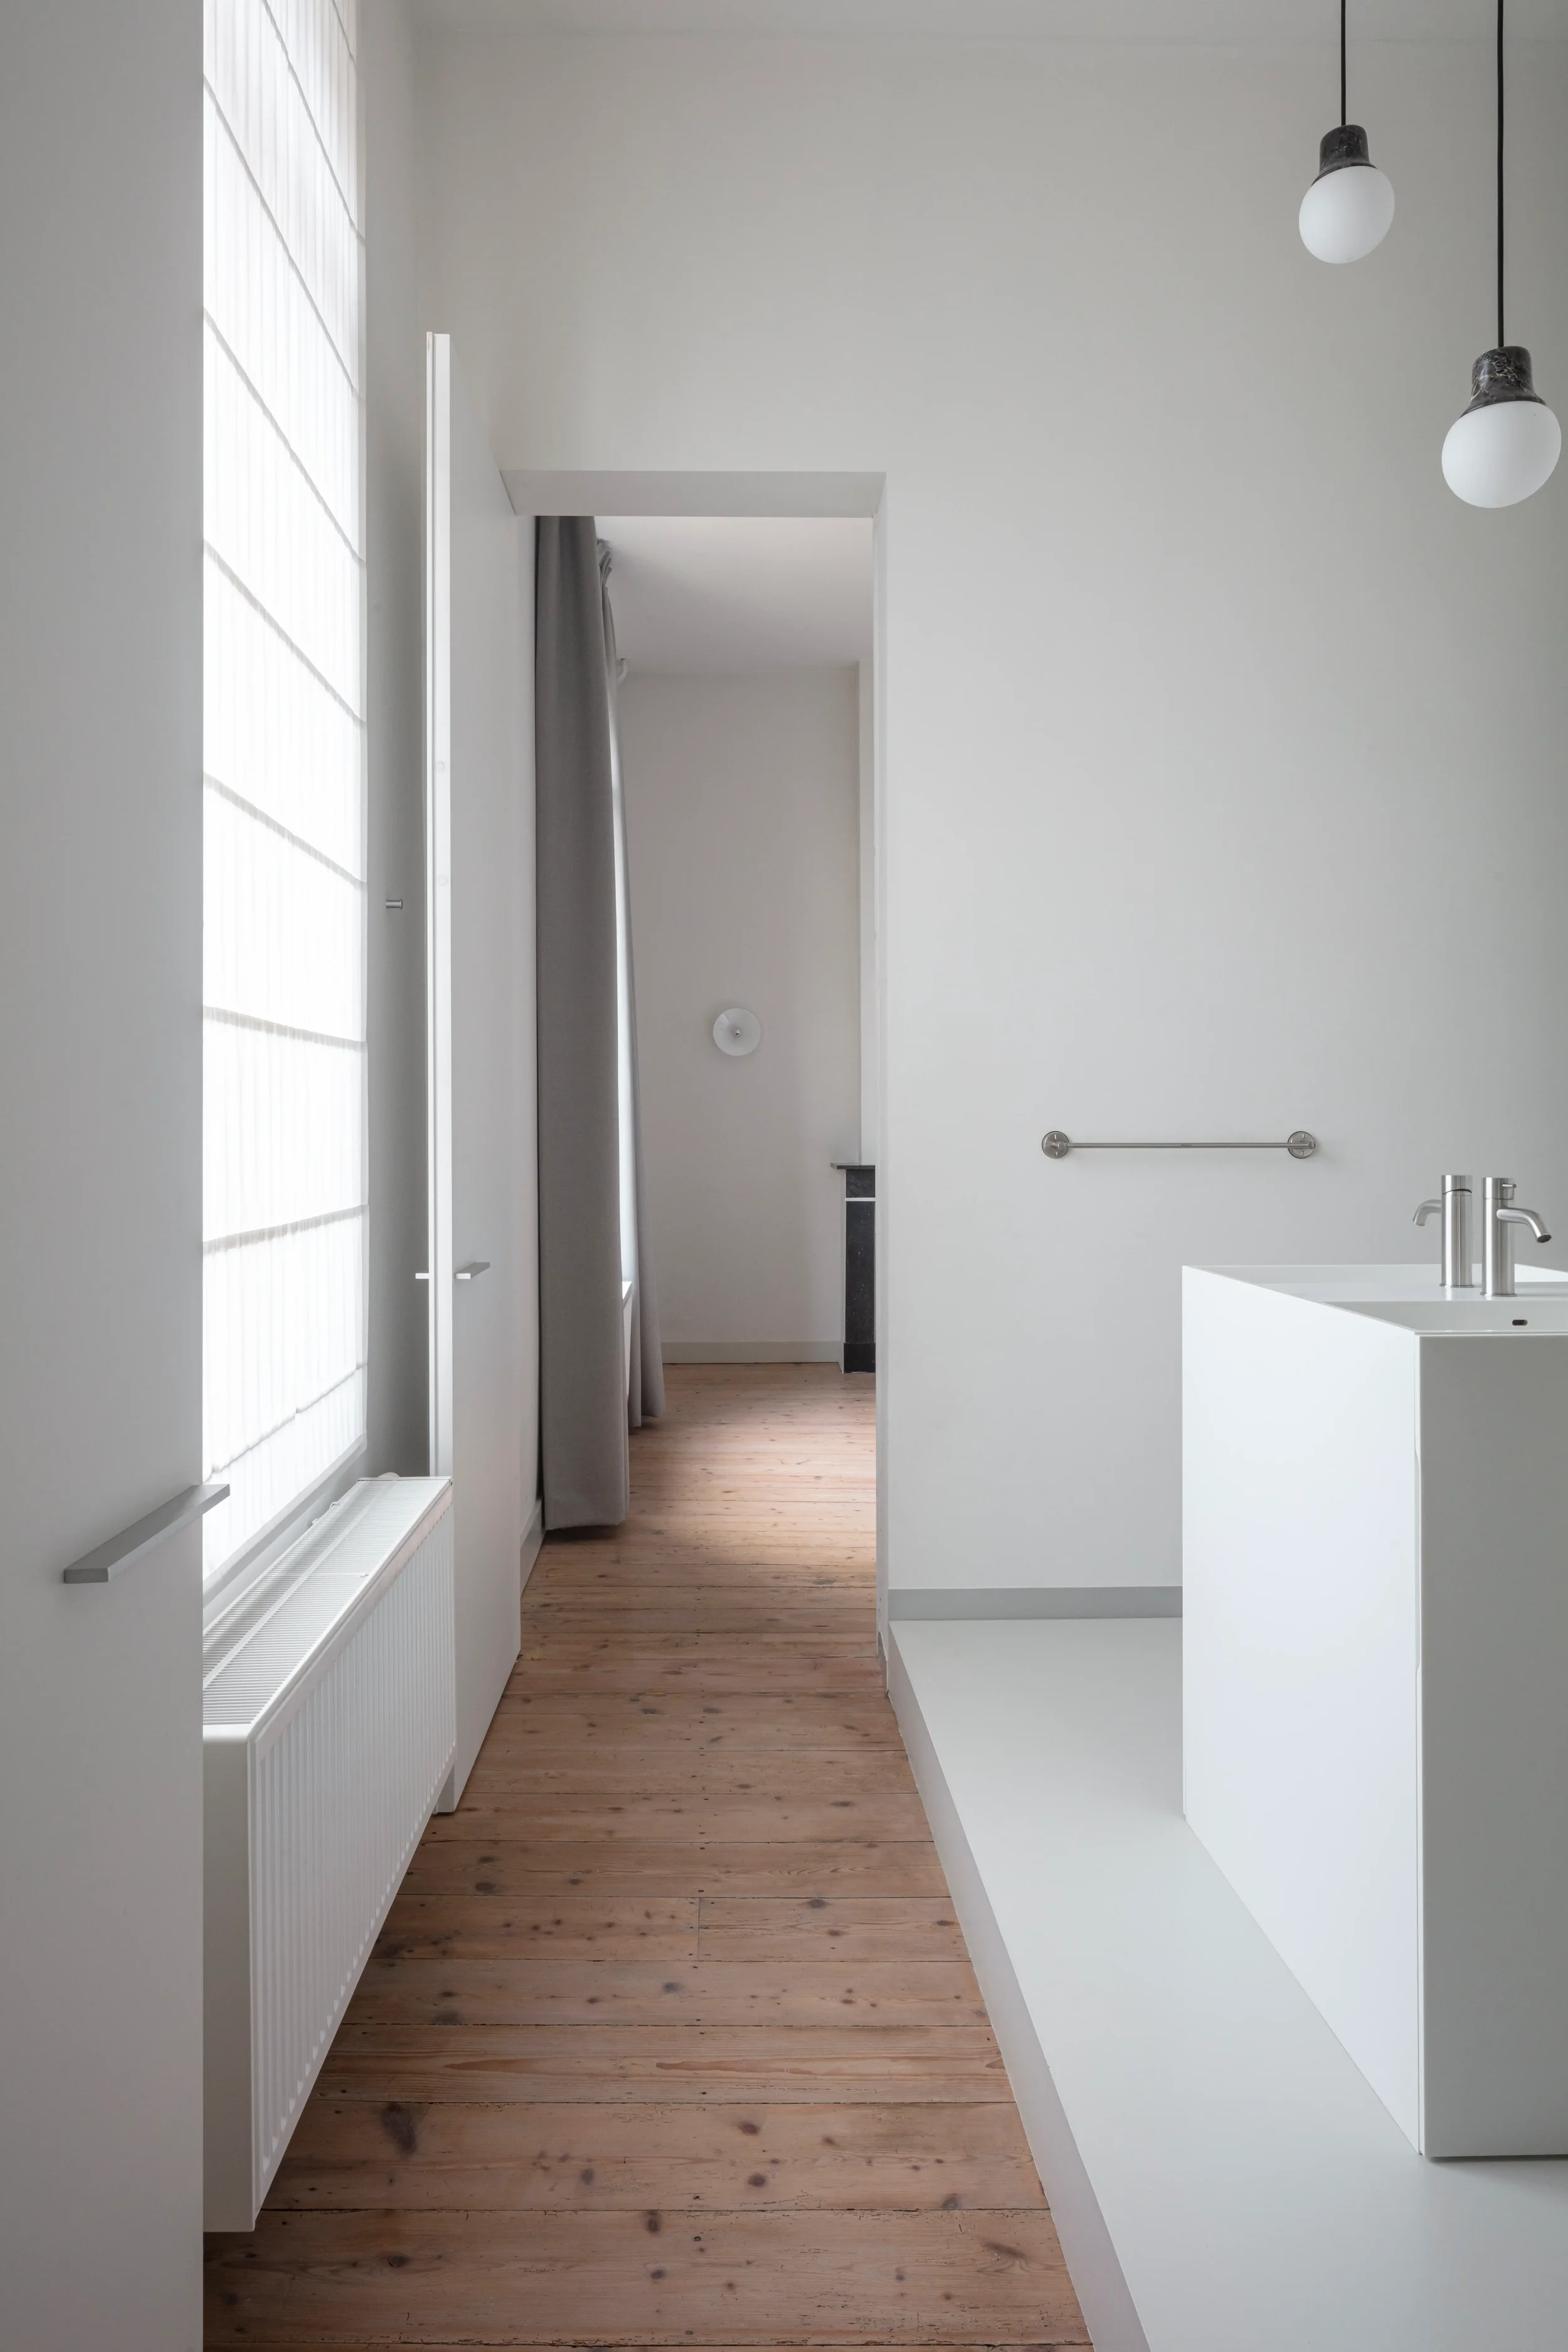
De nieuwe invulling introduceert een ingetogen hedendaags interieur. Slaapkamers, badkamers en leefruimtes worden herleid tot heldere, rustige kamers waarin licht en verhoudingen primeren. Witte wanden en opgeschuurde parketvloeren worden aangevuld met gietvloeren en gietwanden in de sanitaire zones. Oud en nieuw bestaan naast elkaar, zonder hiërarchie.
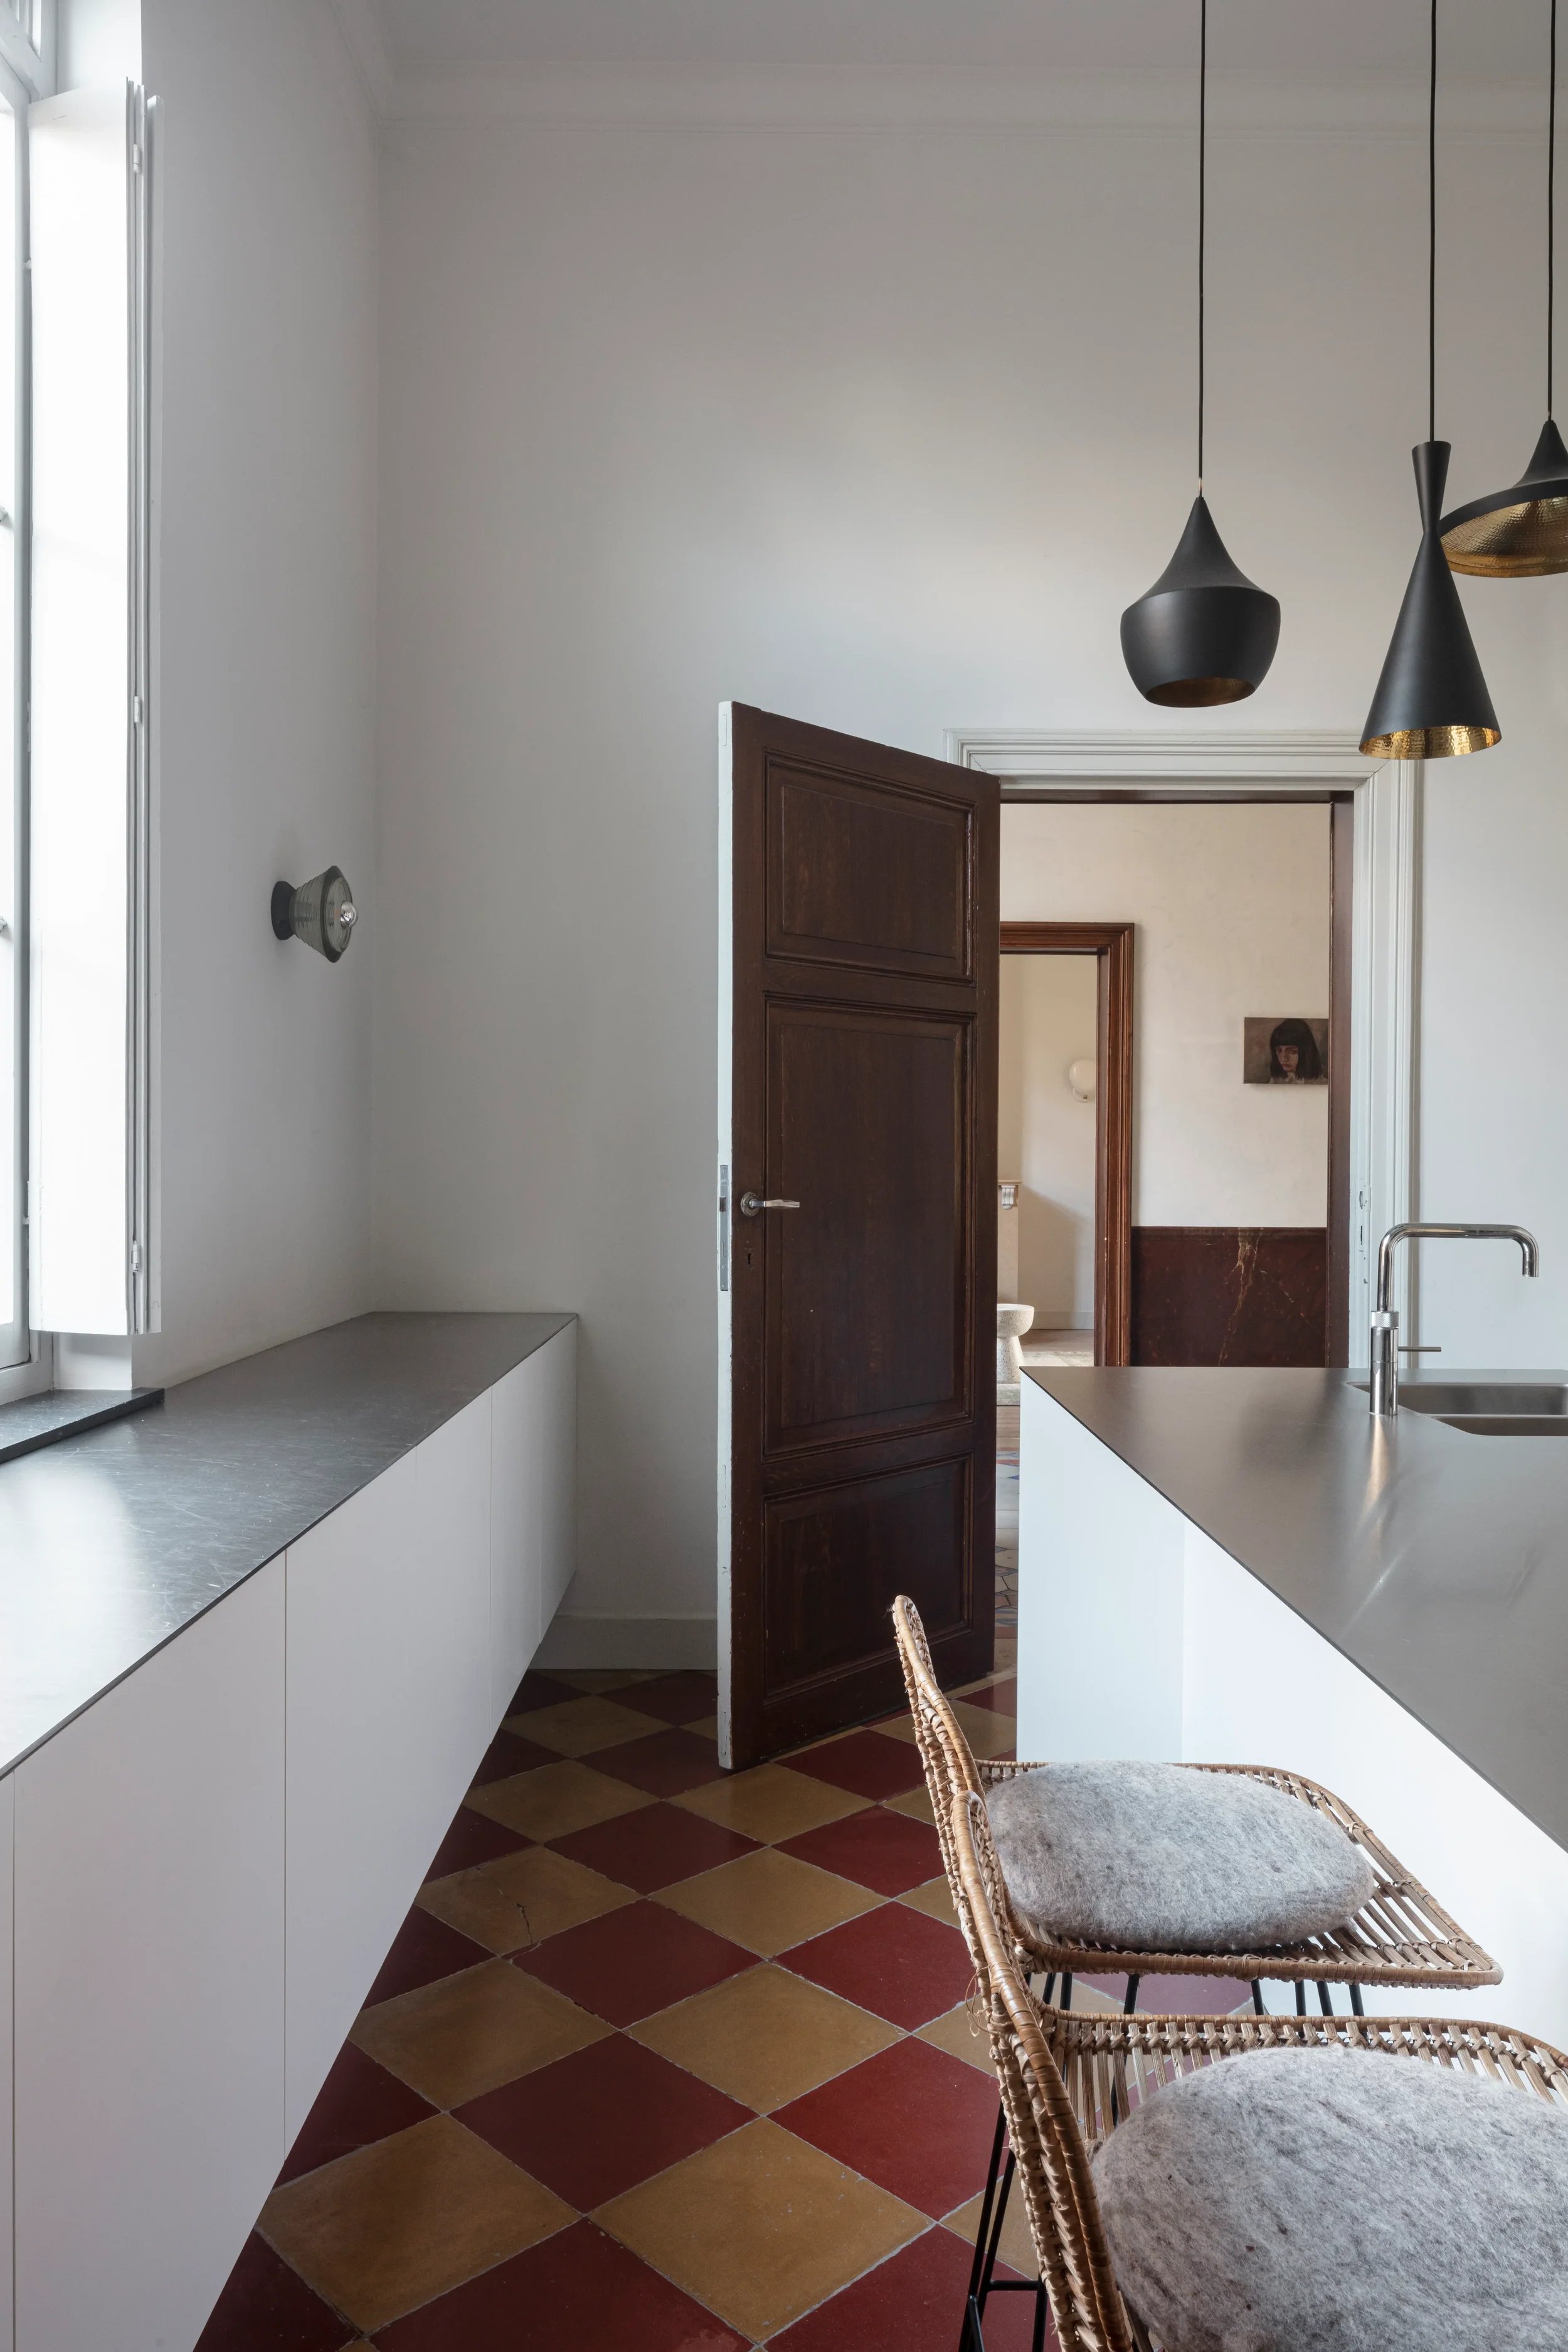
A modern kitchen with white cabinets and a gray countertop. A wicker chair with a cushioned seat is in the foreground. The brick floor has a red and yellow checkerboard pattern. A doorway leads to a room with a small picture of a woman with dark hair on the wall.
A minimalistic interior space with white walls, a wooden floor, a white sink with a silver faucet, modern light fixtures hanging from the ceiling, a silver towel bar, a radiator, and a doorway with a curtain.

Info en verhuur : pastoriebalegem.be
Project in samenwerking met aNNo architecten
Fotografie door Tim Van De Velde